
Toronto, ON
215 Sherway Gardens Road
$2,800
Data last updated Oct 31, 2026, 12:30 a.m. ET. By using this site you agree to our Terms of Use.


Property facts
- Price
- $2,800
- Type
- condo apartment
- Bedrooms
- 1
- Bathrooms
- 1
- MLS®
- W13808028
- Status
- active
- Brokerage
- SUTTON GROUP QUANTUM REALTY INC.
About this home
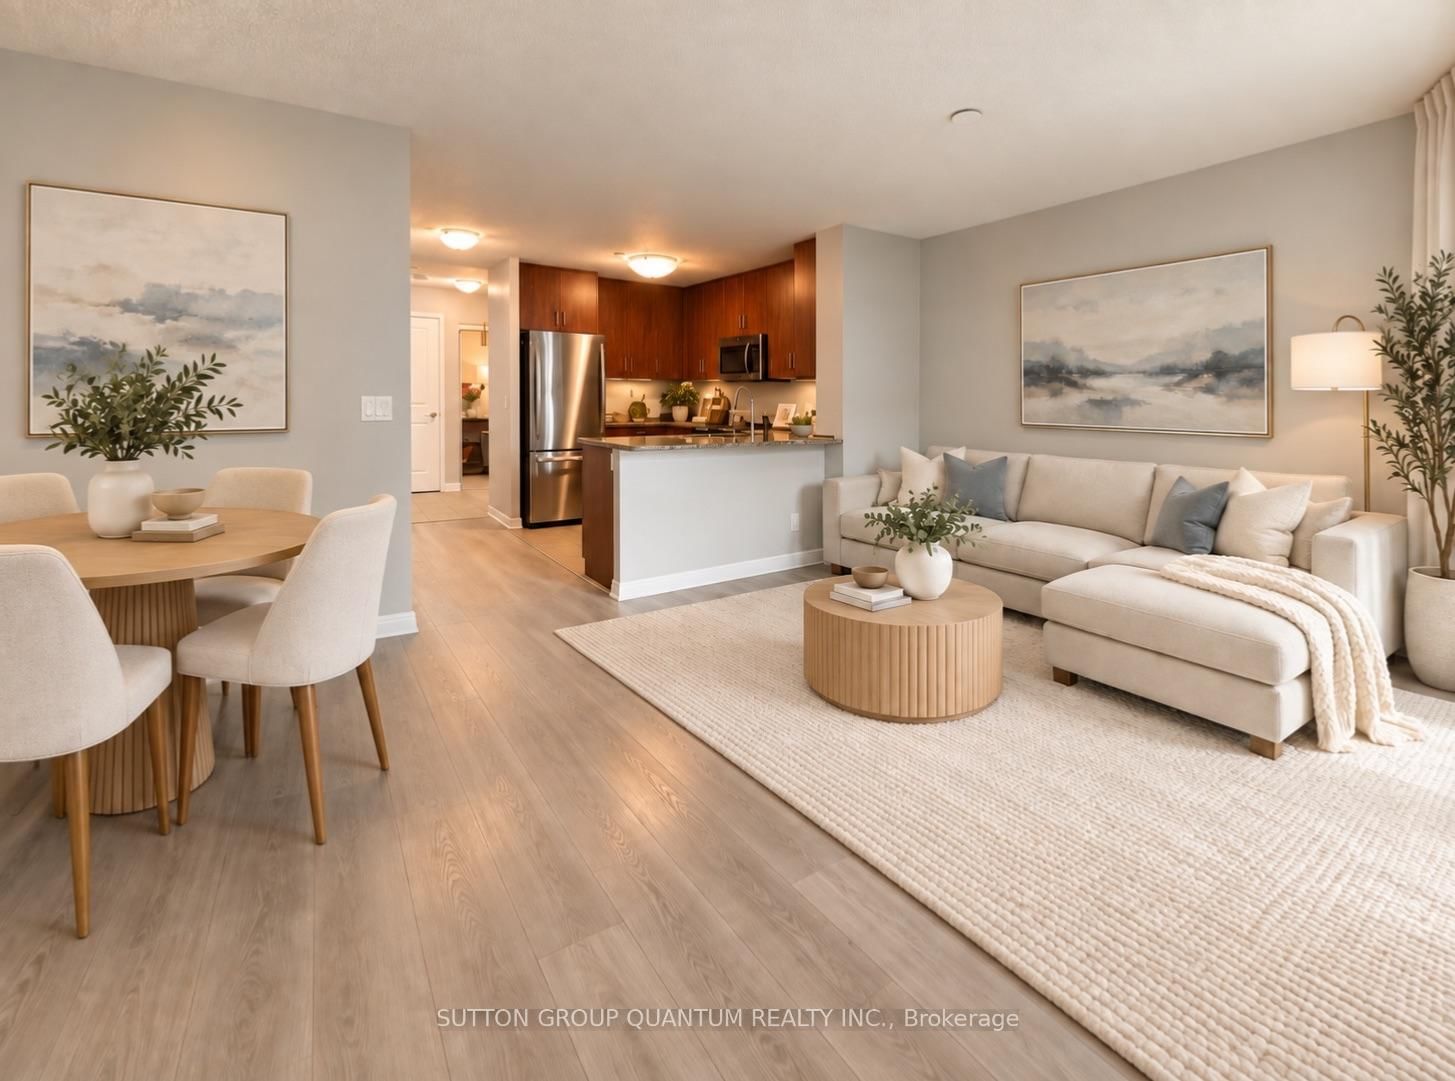
Welcome to an exceptional one-bedroom-plus-den suite at 215 Sherway Gardens Road, offering an impressive 863 sq. ft. of bright, beautifully designed living space and a spacious 90 sq. ft. balcony with stunning northeast views.Freshly painted and featuring updated flooring, this inviting suite feels clean, modern and move-in ready. The generously sized principal rooms provide a comfortable, functional layout, while the versatile den is ideal for a stylish home office, cozy reading retreat or guest room. Storage is abundant, with double-door closets in the foyer, a walk-in double-door closet in the primary bedroom and a separate locker.Enjoy outstanding value with UTILITIES -INCLUDED -water, hydro and heat-plus one parking space and one locker. Residents also have access to an impressive collection of five-star, resort-style amenities, including 24-hour concierge service, an indoor pool, fitness centre, party room, games room and complimentary underground visitor parking.The location is truly unbeatable, with Sherway Gardens just steps from your door, Trillium Health Partners directly across the street, public transit nearby and quick access to Highway 427, the QEW and Gardiner Expressway. Shopping, dining, healthcare and everyday conveniences are all within easy reach.Spacious, freshly updated and perfectly located-this is condo living at its best. Schedule your private viewing today!
Location
More details
- Days on market
- 41
- Style
- Apartment
- Parking
- 1 spaces · 1 garage · Underground
- Basement
- None
- Heating
- Forced Air
- Air conditioning
- Central Air
- Exposure
- North East
- Neighbourhood
- Islington-City Centre West
- Major intersection
- Hwy 427 & Queensway
Rooms
| Room | Level | Size (m) | Features |
|---|---|---|---|
| Foyer | Main | 2.28 × 1.68 | tile floor, mirrored closet, separate room |
| Living Room | Main | 3.35 × 3.96 | vinyl floor, ne view, w/o to terrace |
| Bedroom | Main | 3.84 × 3.05 | vinyl floor, walk-in closet(s), window floor to ceiling |
| Kitchen | Main | 2.44 × 3.35 | tile floor, granite counters, breakfast bar |
| Den | Main | 2.1 × 3.05 | vinyl floor, open concept |
| Dining Room | Main | 4.11 × 2.13 | vinyl floor, open concept, combined w/living |
Details from PropTx (TRREB MLS®) via Repliers. Information deemed reliable but not guaranteed.