
Milton, ON
4101 Campbellville Road
$1,595,000
Data last updated Nov 3, 2026, 9:10 a.m. ET. By using this site you agree to our Terms of Use.
Property facts
- Price
- $1,595,000
- Type
- Detached
- Bedrooms
- 3
- Bathrooms
- 2
- MLS®
- W13488064
- Status
- active
- Brokerage
- iCloud Realty Ltd.
About this home
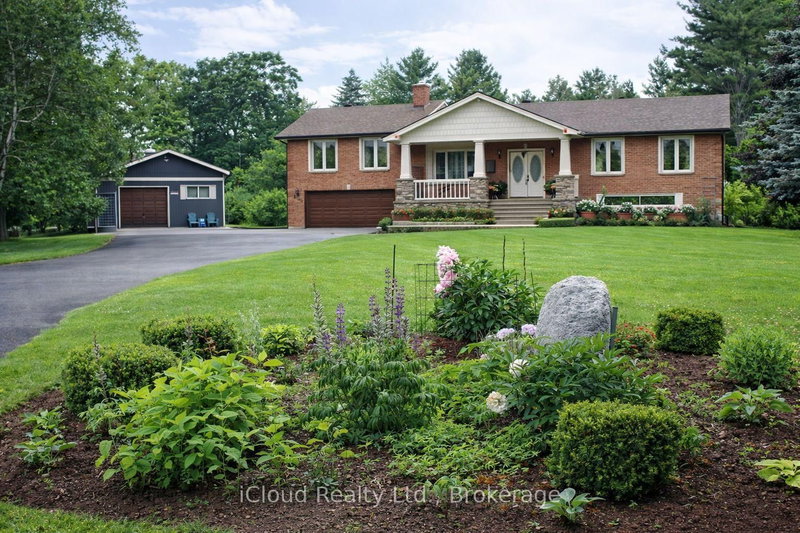
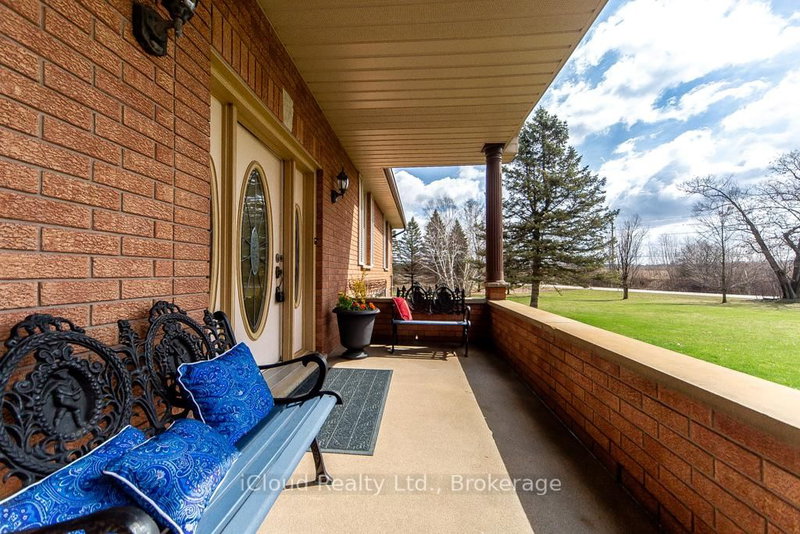
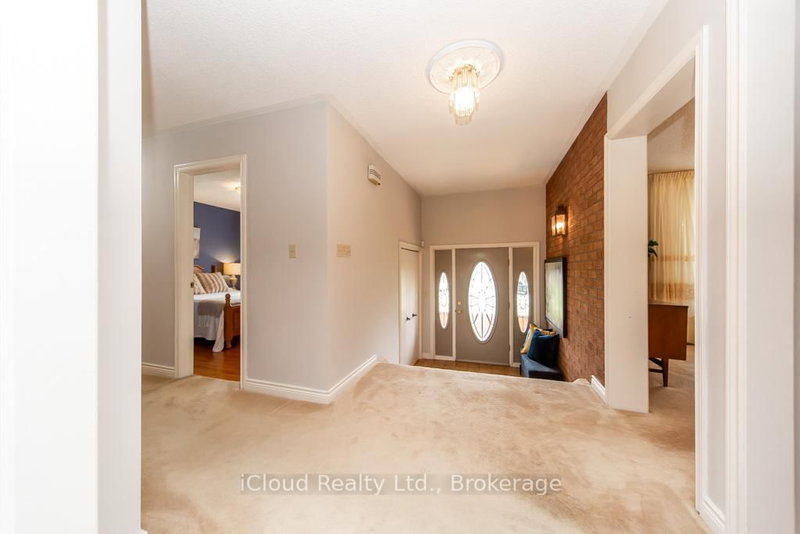
Discover the charm of this 2,066 sq ft brick bungalow, perfectly nestled on 1.4 acres backing onto conservation land along 16 Mile Creek. Step inside to a welcoming eat-in kitchen, a bright dining room, and a cozy living room complete with a wood-burning fireplace-ideal for relaxing evenings. The home offers three comfortable bedrooms, all with hardwood floors, including a primary with a 3-piece semi-ensuite. The spacious full basement with 9-foot ceilings provides endless possibilities, already equipped with a roughed-in bathroom and a wine cellar tucked under the garage. With an efficient electric furnace, heat pump, new central air (all 2023), and 200-amp service, upgraded windows, this home is ready for modern living. Outdoors, enjoy a large 16 x25 ft deck, a double attached garage, and a 36' x 24' shop-perfect for hobbies, storage, or workspace. This property seamlessly blends comfort, nature, and opportunity in a stunning natural setting with- in walking distance to Hilton Falls Conservation
Location
More details
- Property tax
- $6,382 (2026)
- Days on market
- 132
- Style
- Bungalow-Raised
- Lot
- 253.38 × 155.6 Feet
- Parking
- 22 spaces · 2 garage · Attached
- Basement
- Unfinished
- Heating
- Forced Air
- Air conditioning
- Central Air
- Neighbourhood
- Rural Nassagaweya
- Major intersection
- Campbellville Rd and Canyon Road
Rooms
| Room | Level | Size (m) | Features |
|---|---|---|---|
| Dining Room | Main | 4.96 × 3.62 | — |
| Bedroom 2 | Main | 3.56 × 3.11 | Hardwood Floor |
| Living Room | Main | 6.27 × 5.27 | fireplace insert, walk-out, balcony |
| Primary Bedroom | Main | 3.93 × 3.93 | hardwood floor, semi ensuite |
| Den | Main | 3.62 × 3.29 | — |
| Kitchen | Main | 4.12 × 3.99 | Eat-in Kitchen |
| Bathroom | Main | — | 3 pc bath, separate shower |
| Bedroom 3 | Main | 3.58 × 3.11 | Hardwood Floor |
| Bathroom | Main | — | 3 Pc Bath |
Details from PropTx (TRREB MLS®) via Repliers. Information deemed reliable but not guaranteed.
About Milton
Similar homes nearby
Other active listings in Milton.
- 617 Fullum Landing, Milton$999,000 · 4 bed · 4 bath
- 1219 Christie Circle, Milton$1,429,000 · 4 bed · 4 bath
- 1217 Fourth Line, Milton$1,999,900 · 4 bed · 3 bath
- 772 Banting Court, Milton$1,498,000 · 4 bed · 4 bath
- 166 Forbes Terrace, Milton$1,399,000 · 4 bed · 5 bath
- 853 Hickory Crescent, Milton$1,099,990 · 4 bed · 3 bath