
Brampton, ON
41 Unionville Crescent
$899,999
Data last updated Oct 30, 2026, 5:00 p.m. ET. By using this site you agree to our Terms of Use.


Property facts
- Price
- $899,999
- Type
- att/row/townhouse
- Bedrooms
- 3
- Bathrooms
- 3
- MLS®
- W13854478
- Status
- active
- Brokerage
- ROYAL LEPAGE PRG REAL ESTATE
About this home
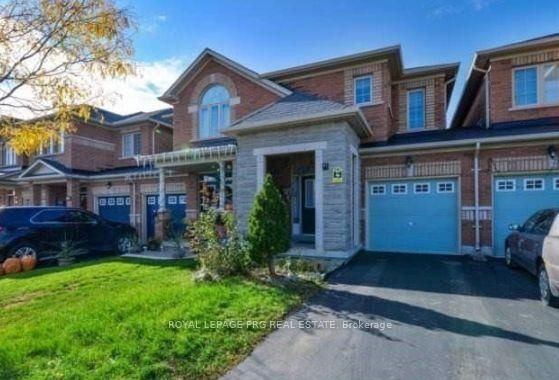
Beautiful 3-Bedroom, 3-Washroom Home Featuring A Grand Entrance, Long Driveway & No Sidewalk. Bright, Open Layout With Neutral Finishes, Spacious Primary Bedroom With 2 Walk-In Closets, Good-Sized Bedrooms, Kitchen With Breakfast Area & Large Backyard. Direct Garage Access. Walking Distance To Shopping, Restaurants, Doctors, Places Of Worship & Transit, With Easy Highway Access. A Must See!
Location
Search the full MLS®
More details
- Property tax
- $5,439 (2025)
- Days on market
- 29
- Style
- 2-Storey
- Year built
- 6-15
- Lot
- 21.13 × 98 Feet
- Parking
- 3 spaces · 1 garage · Built-In
- Basement
- Unfinished
- Heating
- Forced Air
- Air conditioning
- Central Air
- Neighbourhood
- Bram East
- Major intersection
- The Gore Rd/Ebeneezer Rd
Rooms
| Room | Level | Size (m) | Features |
|---|---|---|---|
| Primary Bedroom | Second | 4.88 × 3.35 | broadloom, 5 pc ensuite, his and hers closets |
| Bedroom 3 | Second | 3.78 × 3.05 | broadloom, closet, casement windows |
| Bedroom 2 | Second | 4.45 × 2.75 | broadloom, closet, casement windows |
| Kitchen | Main | 3.06 × 2.44 | ceramic floor, backsplash, eat-in kitchen |
| Breakfast | Main | 5.05 × 2.92 | ceramic floor, combined w/kitchen, w/o to yard |
| Foyer | Main | 7.62 × 1.3 | Ceramic Floor |
| Dining Room | Main | 5.4 × 3.94 | broadloom, combined w/great rm, casement windows |
| Great Room | Main | 5.4 × 3.94 | broadloom, combined w/dining, casement windows |
Details from PropTx (TRREB MLS®) via Repliers. Information deemed reliable but not guaranteed.