
Cavan Monaghan, ON
41 Northhill Avenue E
$799,000
Data last updated Oct 30, 2026, 2:10 a.m. ET. By using this site you agree to our Terms of Use.


Property facts
- Price
- $799,000
- Type
- Detached
- Bedrooms
- 4
- Bathrooms
- 4
- MLS®
- X13864218
- Status
- active
- Brokerage
- ROYAL LEPAGE IGNITE REALTY
About this home
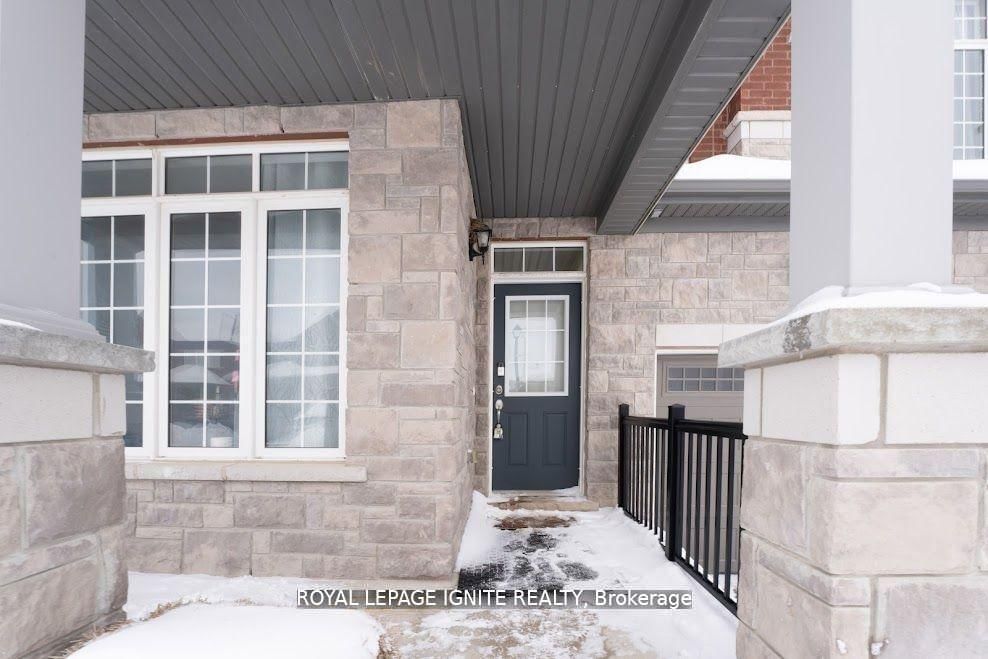
In the quaint community of Millbrook, an elegant two-story brick home with 4+1 bedrooms and 4 bathrooms offers a modern lifestyle. Pot lighting upgrades, An unspoiled Walkout basement let golden sunlight the walkout basement is yours to create an income suite. It radiates modern elegance with upgrades, Nice and large window treatments, gourmet kitchen, and 9-foot ceilings on the main floor. Close To Great Schools, Parks, Amenities, And Hwy 115/407 For Commuters. The backyard is flat and completely fenced, children and pets may play in a secure and Open concept family room/kitchen with a cozy fireplace and walk out to deck. Well planned layout with "Jack & Jill" bath, two ensuites, the primary is truly outstanding with a soaker tub and glass shower. Enjoy the perfect combination of a newer elementary school, new rec centre, GO bus, new amenities, surrounded by nature and trails. Great family focused location - 10 minutes to Peterborough, 25 minutes to Port Hope, easy access to Hwy. 115 and 407. A must see!
Location
More details
- Property tax
- $8,393 (2025)
- Days on market
- 26
- Style
- 2-Storey
- Year built
- 6-15
- Lot
- 45.01 × 114.01 Feet
- Parking
- 6 spaces · 2 garage · Attached
- Basement
- Full
- Heating
- Forced Air
- Air conditioning
- Central Air
- Neighbourhood
- Millbrook Village
- Major intersection
- Northhill Ave & Highlands Blvd
Rooms
| Room | Level | Size (m) | Features |
|---|---|---|---|
| Kitchen | Main | 4.69 × 2.74 | granite counters, stainless steel appl, custom backsplash |
| Dining Room | Main | 5.12 × 4.5 | access to garage, above grade window, accoustic ceiling |
| Great Room | Main | 4.69 × 3.96 | open concept, hardwood floor, large window |
| Primary Bedroom | Second | 5.05 × 4.14 | updated, walk through, 5 pc ensuite |
| Den | Main | 3.04 × 3.04 | access to garage, above grade window, accoustic ceiling |
| Bedroom 4 | Second | 4.2 × 4.17 | casement windows, double closet, large window |
| Bedroom 2 | Second | 3.9 × 3.35 | walk-in closet(s), combined w/br, large window |
| Breakfast | Main | 4.69 × 3.04 | open concept, ceramic floor, w/o to yard |
| Bedroom 3 | Second | 4.14 × 3.04 | cedar closet(s), double closet, large window |
Details from PropTx (TRREB MLS®) via Repliers. Information deemed reliable but not guaranteed.