
Bradford West Gwillimbury, ON
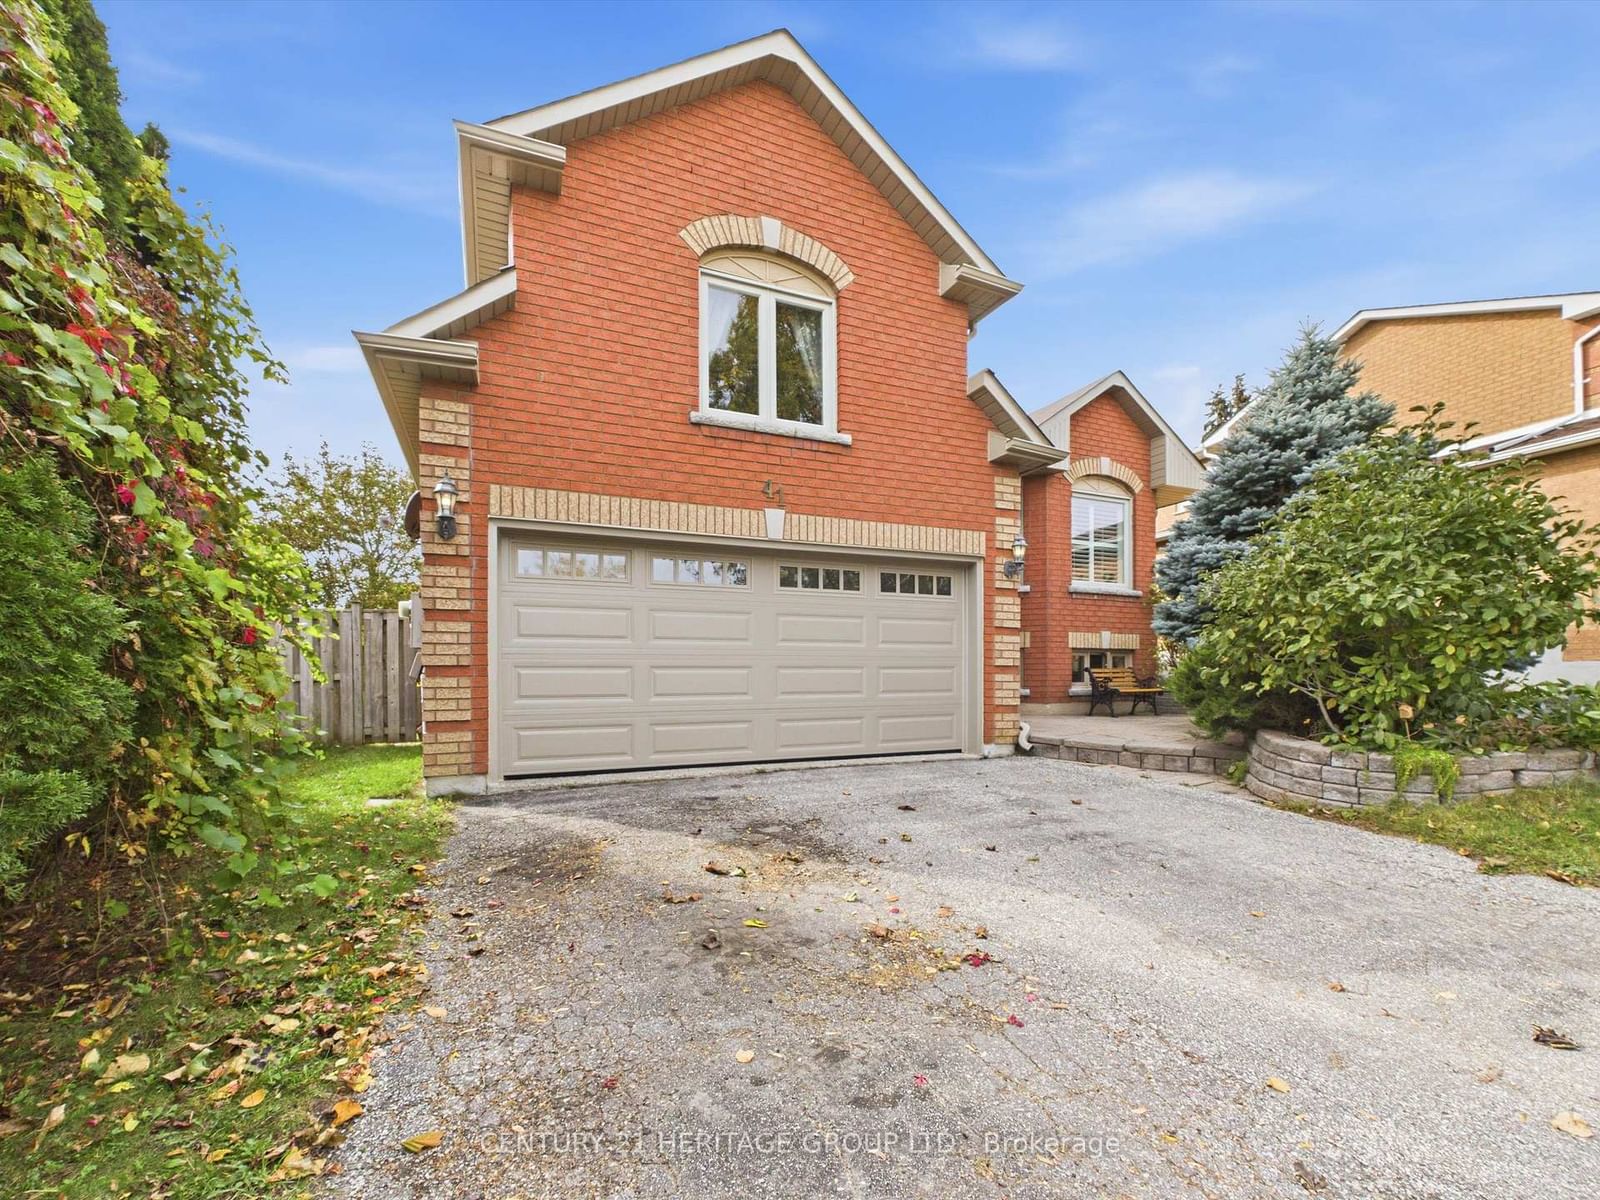
41 Mills Court
$899,900
Data last updated Oct 30, 2026, 2:40 a.m. ET. By using this site you agree to our Terms of Use.


Property facts
- Price
- $899,900
- Type
- Detached
- Bedrooms
- 3
- Bathrooms
- 2
- MLS®
- N14034262
- Status
- active
- Brokerage
- CENTURY 21 HERITAGE GROUP LTD.
About this home
Tucked away on a quiet court in an established Bradford neighbourhood, 41 Mills Court offers the space, comfort, and flexibility you've been looking for! This spacious raised bungalow features a bright and inviting main level with generously sized living areas, a large eat-in kitchen, and a practical layout designed for everyday living. Main-floor laundry with convenient garage access adds to the home's functionality. Downstairs, the fully finished lower level provides even more room to enjoy, featuring a spacious family room with a cozy gas fireplace, an additional bedroom, bathroom, and second kitchen. Whether you're looking for extra space for a growing family, accommodating extended family, or simply enjoying the flexibility of separate living areas, this home has plenty to offer. Situated on a generously sized lot with room to enjoy the outdoors, all while being conveniently located near Bradford's schools, parks, shopping, and amenities. A great opportunity to make this home your own!
Location
More details
- Property tax
- $5,640 (2026)
- Days on market
- 17
- Style
- Bungalow-Raised
- Year built
- 31-50
- Lot
- 47.3 × 106.02 Feet
- Parking
- 6 spaces · 2 garage · Built-In
- Basement
- Finished
- Heating
- Forced Air
- Air conditioning
- Central Air
- Neighbourhood
- Bradford
- Major intersection
- Northgate Ave / Mills Court
Rooms
| Room | Level | Size (m) | Features |
|---|---|---|---|
| Bedroom 2 | Main | 3.15 × 3.03 | — |
| Family Room | Lower | 5.09 × 3.52 | — |
| Living Room | Main | 6.78 × 3.67 | — |
| Dining Room | Main | 6.78 × 3.67 | — |
| Primary Bedroom | Main | 5.04 × 4.25 | — |
| Bedroom | Lower | 4.13 × 3.34 | — |
| Bedroom 3 | Main | 4.13 × 4.04 | — |
| Kitchen | Main | 5.9 × 3.64 | — |
| Recreation | Lower | 5.09 × 3.52 | — |
Details from PropTx (TRREB MLS®) via Repliers. Information deemed reliable but not guaranteed.