
Toronto, ON
41 Markbrook Lane
$389,000
Data last updated Nov 1, 2026, 11:00 p.m. ET. By using this site you agree to our Terms of Use.
Property facts
- Price
- $389,000
- Type
- condo apartment
- Bedrooms
- 1
- Bathrooms
- 2
- MLS®
- W13766650
- Status
- active
- Brokerage
- RIGHT AT HOME REALTY
About this home
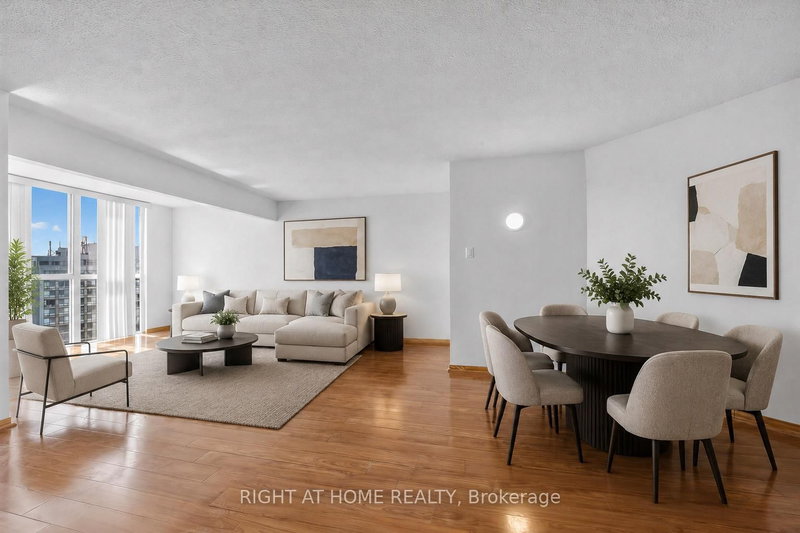
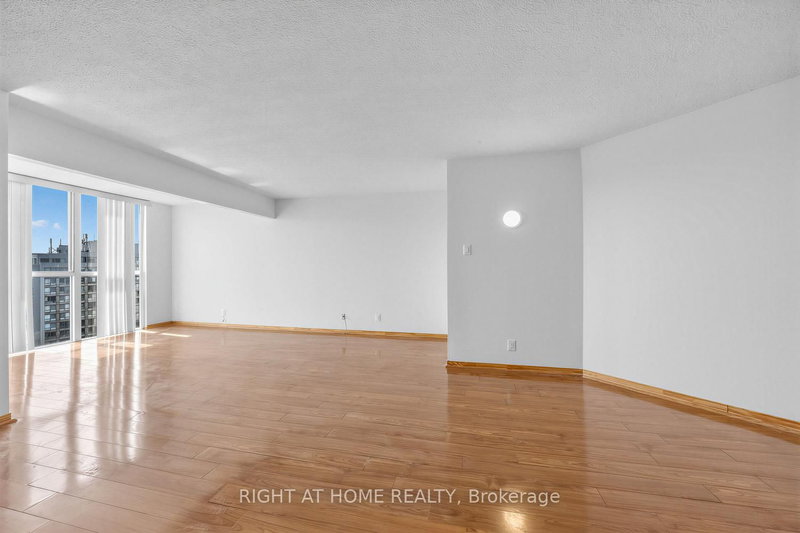
Attention investors, first-time buyers, or families looking for exceptional value! Massive 871 sq. ft. 1+Den, 2-bathroom condo with underground parking and desirable southwest exposure. Maintenance fees of only approximately $437/month for a unit this size, at this price point, and with underground parking are almost unheard of! Bright and spacious open-concept living, dining, and den area with large windows providing plenty of natural light. $$$ spent on major renovations and updates including new kitchen cabinetry, countertops and flooring, updated hardwood flooring throughout the living, dining, and den areas, stainless steel appliances, and professional painting throughout. Spacious primary bedroom with a 6-piece ensuite and a versatile den ideal for a home office or additional living space.Well-managed building with excellent amenities including an indoor pool, fitness room, squash court, and 12-hour security. Conveniently located close to transit, highways, shopping, schools, and parks.Great Value! Large unit with two bathrooms, underground parking, great building amenities, and exceptionally low maintenance fees. A fantastic opportunity for buyers looking for space and value.
Location
More details
- Property tax
- $1,433 (2026)
- Days on market
- 54
- Style
- Apartment
- Parking
- 1 spaces · 1 garage · Underground
- Maintenance fee
- $437/mo
- Basement
- None
- Heating
- Forced Air
- Air conditioning
- Central Air
- Exposure
- South West
- Neighbourhood
- Mount Olive-Silverstone-Jamestown
- Major intersection
- Steeles Ave W and Kipling Ave
Rooms
| Room | Level | Size (m) | Features |
|---|---|---|---|
| Living Room | Flat | 4.72 × 3.31 | Hardwood Floor |
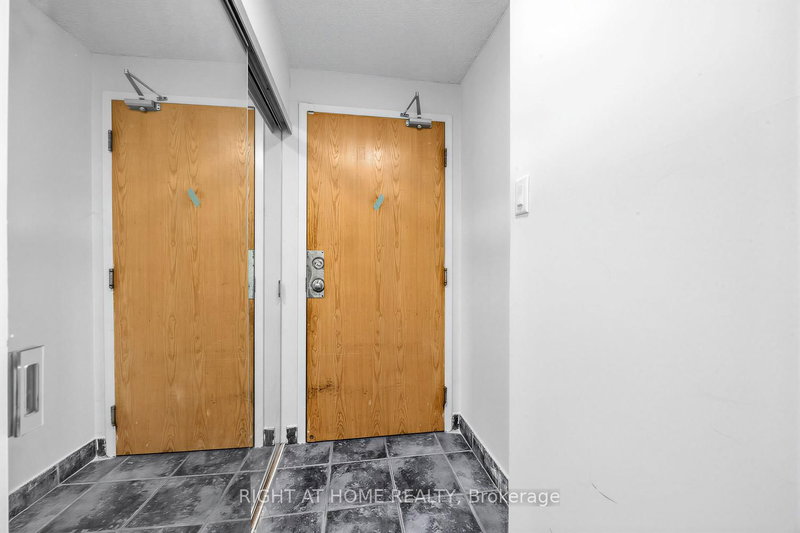
| Foyer | Flat | 1.13 × 2.11 | double closet, tile floor |
| Den | Flat | 4.72 × 2.19 | large window, hardwood floor, west view |
| Primary Bedroom | Flat | 4.84 × 4.08 | large window, tile floor, 6 pc ensuite |
| Dining Room | Flat | 3.31 × 2.75 | combined w/living, hardwood floor |
| Kitchen | Flat | 3.15 × 2.99 | laminate, breakfast area, stainless steel appl |
Details from PropTx (TRREB MLS®) via Repliers. Information deemed reliable but not guaranteed.
About Toronto
Toronto offers a neighbourhood for every lifestyle, from quiet established streets to vibrant urban districts, with the city's employment, transit and culture at hand.
Toronto market, September 2026
- Median sold price
- $835,000
- Avg. days on market
- 34
- Sale-to-list
- 99.0%
1532 residential sales. Source: TRREB MLS® data via PropTx. Aggregates only.
Similar homes nearby
Other active listings in Toronto.
- 993 Queen Street W, Toronto$1,638,000 · 2 bed · 1 bath
- 52 FOREST MANOR Road, Toronto$410,000 · 1 bed · 1 bath
- 7 Concorde Place, Toronto$425,000 · 1 bed · 1 bath
- 1630 Queen Street E, Toronto$899,000 · 2 bed · 2 bath
- 30 Meadowglen Place, Toronto$559,900 · 2 bed · 2 bath
- 160 Vanderhoof Avenue, Toronto$405,888 · 1 bed · 1 bath