
Toronto, ON
41 Manning Avenue
$1,250,000
Data last updated Oct 30, 2026, 11:20 a.m. ET. By using this site you agree to our Terms of Use.


Property facts
- Price
- $1,250,000
- Type
- att/row/townhouse
- Bedrooms
- 3
- Bathrooms
- 1
- MLS®
- C14092436
- Status
- active
- Brokerage
- SUTTON GROUP QUANTUM REALTY INC.
About this home
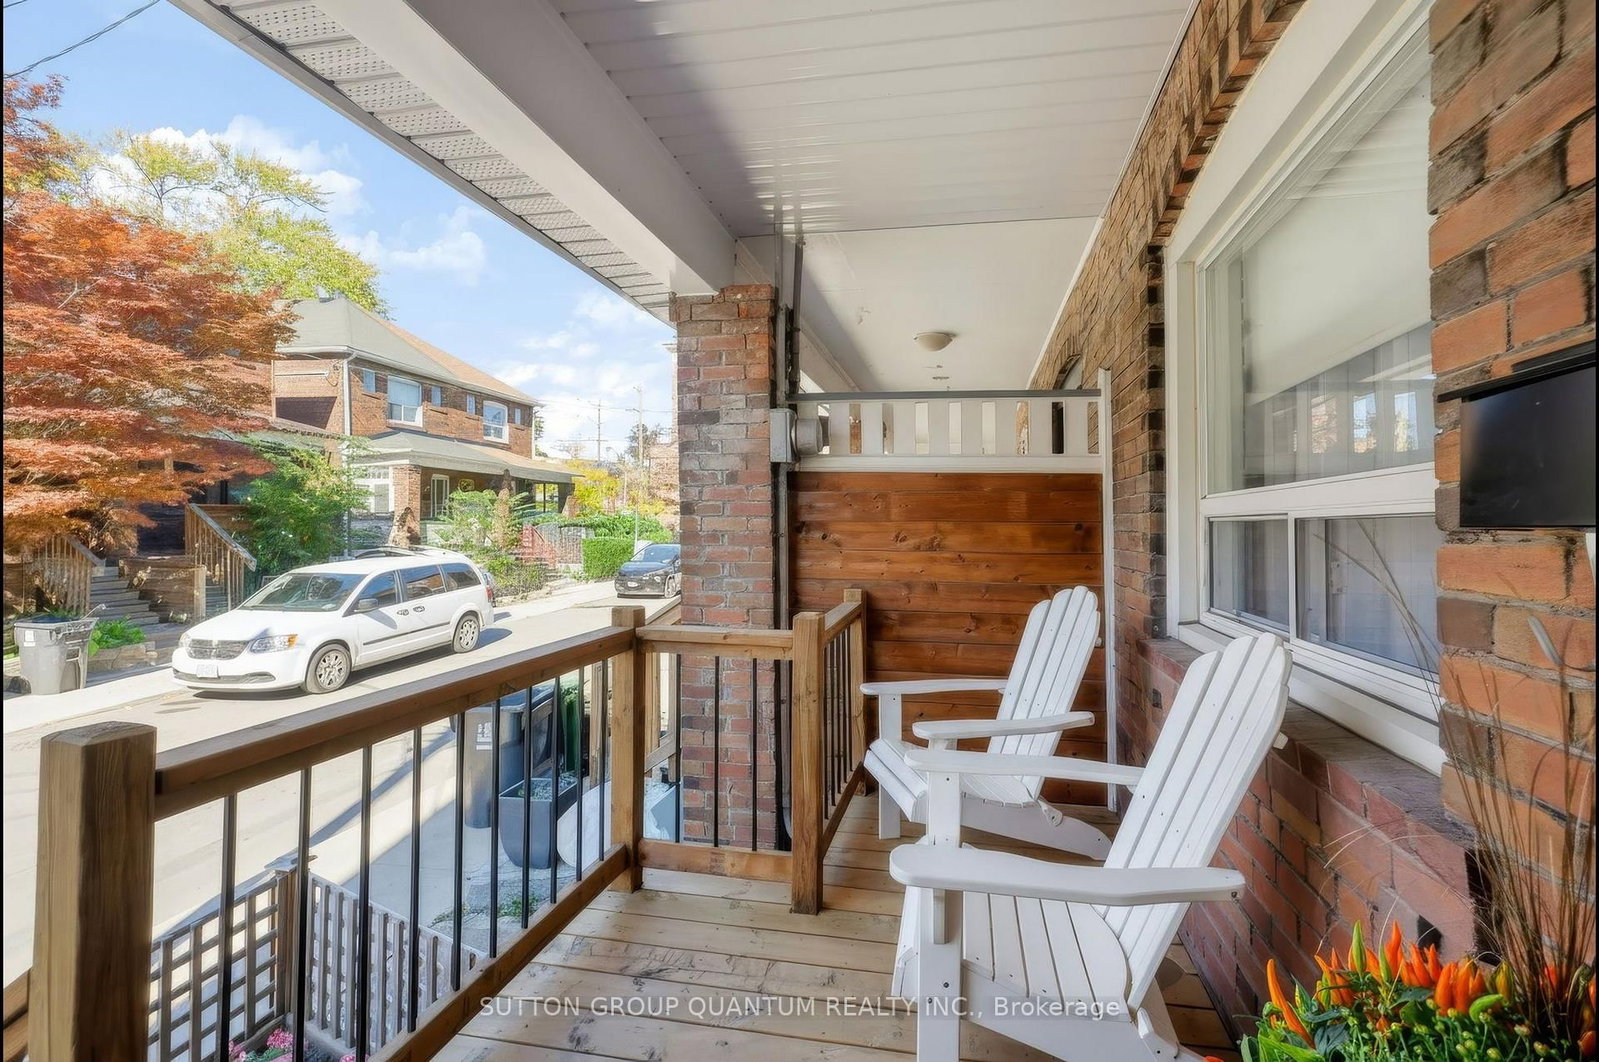
This welcoming family home has remained a comfortable space for this family since the 1970's. Situated in the heart of Trinity-Bellwoods, this two storey, three bedroom home is move-in ready. The property has received numerous recent upgrades, featuring a newly renovated modern kitchen and a renovated bathroom. There is hardwood flooring throughout. The clean, unfinished basement has above grade windows, bright lighting and a walkout to the front garden. Completely fenced in low maintenance backyard , which features an entertainment area, garden and ample space for a car. Backyard access is also available through a private laneway. Parks, shops and diverse restaurants are within walking distance. Easy access to three major transit corridors.
Location
More details
- Property tax
- $6,169 (2026)
- Days on market
- 12
- Style
- 2-Storey
- Year built
- 100+
- Lot
- 14.42 × 93.92 Feet
- Parking
- 1 spaces · 1 garage · Other
- Basement
- Unfinished, Walk-Up, Separate Entrance
- Heating
- Forced Air
- Air conditioning
- None
- Neighbourhood
- Trinity-Bellwoods
- Major intersection
- Queen St. W. and Bathurst St.
Rooms
| Room | Level | Size (m) | Features |
|---|---|---|---|
| Primary Bedroom | Second | 4.04 × 4.93 | large window, hardwood floor, closet |
| Mud Room | Main | 1.63 × 1.5 | b/i shelves, hardwood floor |
| Living Room | Main | 2.79 × 3.63 | large window, hardwood floor, overlooks frontyard |
| Kitchen | Main | 3.1 × 3.45 | modern kitchen, porcelain floor, eat-in kitchen |
| Bedroom 2 | Second | 2.51 × 3.76 | window, hardwood floor, closet |
| Laundry | Basement | 3.76 × 11.35 | concrete floor, above grade window, walk-up |
| Dining Room | Main | 3.12 × 4.27 | window, hardwood floor, overlooks living |
| Bedroom 3 | Second | 3.1 × 2.64 | window, hardwood floor, overlooks backyard |
Details from PropTx (TRREB MLS®) via Repliers. Information deemed reliable but not guaranteed.