
Toronto, ON
41 Greenbrook Drive
$1,399,900
Data last updated Oct 30, 2026, 10:50 a.m. ET. By using this site you agree to our Terms of Use.


Property facts
- Price
- $1,399,900
- Type
- Detached
- Bedrooms
- 3
- Bathrooms
- 2
- MLS®
- W14092372
- Status
- active
- Brokerage
- OAKWOOD REALTY CORPORATION
About this home
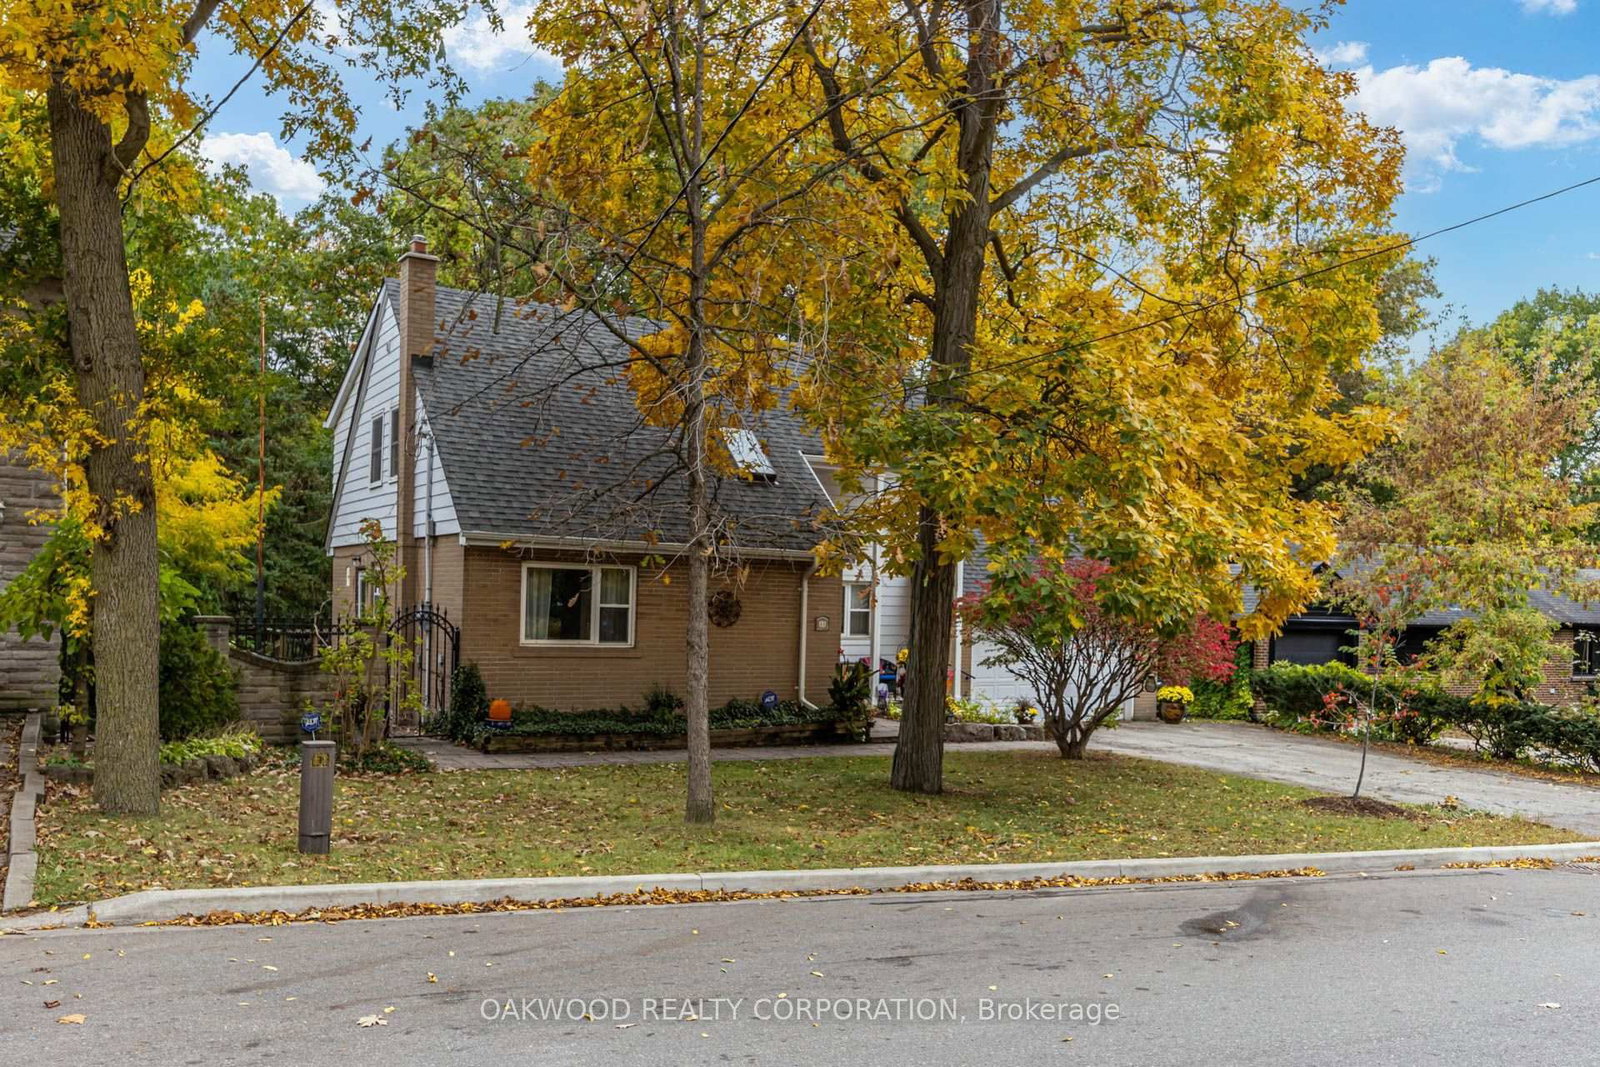
In the same family for over 70 years, this lovely property sits on a tranquil, tree-filled ravine lot in the heart of the city. The home offers privacy, beautiful views, and nature at your doorstep; all within a short walk to the recently opened Eglinton LRT.This 3-bedroom house features a generous primary bedroom (with balcony), two additional well-sized bedrooms, a dining room, living room, and a spacious recreation room - both principal living areas enhanced by gas fireplaces. With 1 full and 1 half bathroom, a dedicated laundry room, and a rare double garage complete with loft storage, the home blends comfort with practicality. Located on a quiet, tree-lined street with friendly neighbours, it's a welcoming setting for any family. Minutes to highways 400 and 401, and steps to rapid transit, it offers exceptional access to the downtown core, and the GTA. Dining Room Could Be Main Floor Bedroom or Home Office.
Location
More details
- Property tax
- $5,693 (2025)
- Days on market
- 12
- Style
- 2-Storey
- Lot
- 70 × 200 Feet
- Parking
- 4 spaces · 2 garage · Built-In
- Basement
- Finished
- Heating
- Baseboard
- Air conditioning
- Central Air, Window Unit(s)
- Neighbourhood
- Beechborough-Greenbrook
- Major intersection
- KEELE STREET NORTH OF EGLINTON
Rooms
| Room | Level | Size (m) | Features |
|---|---|---|---|
| Recreation | Basement | 5.83 × 5.09 | hardwood floor, gas fireplace |
| Primary Bedroom | Second | 5.52 × 5.18 | laminate, large closet, w/o to balcony |
| Living Room | Ground | 6.1 × 5.15 | hardwood floor, gas fireplace, picture window |
| Dining Room | Ground | 3.72 × 3.99 | separate room, broadloom |
| Kitchen | Ground | 3.71 × 2.87 | modern kitchen, walk-out, ceramic backsplash |
| Bedroom 2 | Second | 3.87 × 3.32 | hardwood floor, closet |
| Bedroom 3 | Second | 3.9 × 2.41 | hardwood floor, closet |
Details from PropTx (TRREB MLS®) via Repliers. Information deemed reliable but not guaranteed.