
Barrie, ON
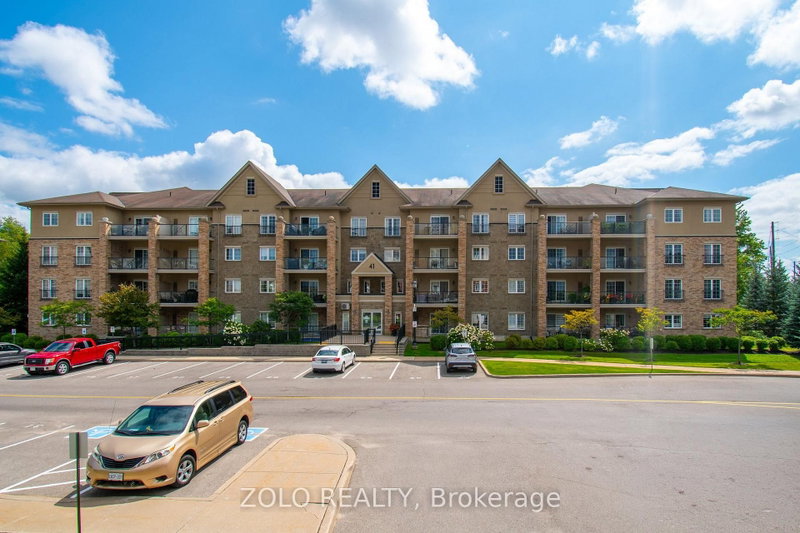
41 Ferndale Drive S
$734,999
Data last updated Nov 1, 2026, 9:51 p.m. ET. By using this site you agree to our Terms of Use.


Property facts
- Price
- $734,999
- Type
- condo apartment
- Bedrooms
- 3
- Bathrooms
- 2
- MLS®
- S13722344
- Status
- active
- Brokerage
- ZOLO REALTY
About this home
Bright, spacious, and beautifully appointed corner unit offering 1,464 sq. ft. of luxurious condo living with picturesque views overlooking lush, wooded greenspace. This impressive 3-bedroom, 2-bathroom residence features an inviting open-concept living and dining area, ideal for entertaining family and friends.The upgraded kitchen offers generous storage and high-end appliances, including a KitchenAid double-door stainless-steel oven. The spacious primary bedroom provides a peaceful retreat, complete with a spa-inspired ensuite featuring approximately $15,000 in upgrades, including a stunning $2,500 boudoir toilet. Enjoy the convenience of an in-suite Whirlpool front-load washer and dryer.High ceilings throughout enhance the bright and airy feel of the home, while the oversized private balcony provides the perfect space to relax and enjoy the surrounding greenery. Located just minutes from the shores of Lake Simcoe, this exceptional community offers beautifully maintained grounds, a gazebo, and park benches, along with close access to scenic walking trails. Conveniently situated near restaurants, shopping, downtown Barrie, and all essential amenities, this home offers the perfect blend of luxury, comfort, and lifestyle.
Location
More details
- Property tax
- $5,004 (2026)
- Days on market
- 67
- Style
- Apartment
- Parking
- 1 spaces · 1 garage · Underground
- Maintenance fee
- $669/mo
- Basement
- None
- Heating
- Forced Air
- Air conditioning
- Central Air
- Exposure
- South
- Neighbourhood
- Ardagh
- Major intersection
- Ferndale Dr S / Tiffin Street
Rooms
| Room | Level | Size (m) | Features |
|---|---|---|---|
| Laundry | Main | 1.22 × 1.22 | — |
| Primary Bedroom | Main | 4.88 × 3.35 | 4 Pc Ensuite |
| Bedroom 2 | Main | 3.05 × 1.83 | — |
| Living Room | Main | 5.18 × 5.79 | — |
| Kitchen | Main | 3.35 × 2.44 | — |
| Bedroom 3 | Main | 3.51 × 3.81 | — |
| Dining Room | Main | 3.35 × 3.04 | — |
| Laundry | Main | — | — |
Details from PropTx (TRREB MLS®) via Repliers. Information deemed reliable but not guaranteed.
About Barrie
Barrie pairs city services and employment with a walkable waterfront and direct access to the recreation of Simcoe County.
Barrie market, September 2026
- Median sold price
- $637,000
- Avg. days on market
- 45
- Sale-to-list
- 97.2%
120 residential sales. Source: TRREB MLS® data via PropTx. Aggregates only.
Similar homes nearby
Other active listings in Barrie.