
Haley Station, ON
41 Dombroskie Road
$549,900
Data last updated Oct 30, 2026, 5:10 p.m. ET. By using this site you agree to our Terms of Use.
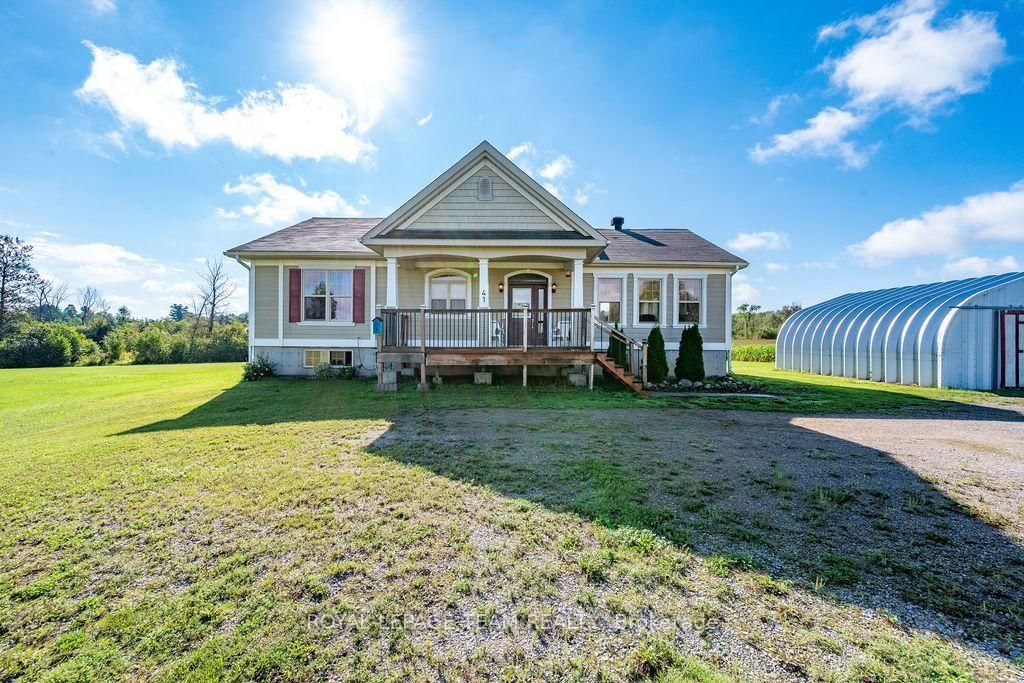


Property facts
- Price
- $549,900
- Type
- Detached
- Bedrooms
- 2
- Bathrooms
- 1
- MLS®
- X13744420
- Status
- active
- Brokerage
- ROYAL LEPAGE TEAM REALTY
About this home
Welcome to this charming 2-bedroom bungalow set on a beautiful 3-acre lot in Haley Station! Offering a peaceful country setting while remaining conveniently close to the highway, this property is a great opportunity for those looking for space, privacy and room to grow. The main floor features a bright, open-concept layout with the kitchen flowing seamlessly into the dining and living room areas - perfect for everyday living and entertaining family and friends. The living and dining area showcases vaulted ceilings with exposed wood beams and an abundance of windows, filling the space with natural sunlight and creating a warm, inviting atmosphere. The main floor also offers a full bathroom and convenient laundry. The unfinished basement offers excellent potential with high ceilings and plenty of space to create additional bedrooms, a large recreation room, home office or whatever best suits your needs. With a great layout and lots of room to work with, the possibilities are yours to explore. Situated on 3 acres in a great location, this property offers the best of country living with easy highway access. Come see the potential and make this home your own!
Location
More details
- Property tax
- $3,338 (2026)
- Days on market
- 57
- Style
- Bungalow
- Lot
- 209 × 516.95 Feet
- Parking
- 10 spaces · 2 garage · Other
- Basement
- Full, Unfinished
- Heating
- Forced Air
- Air conditioning
- None
- Neighbourhood
- Whitewater Region
- Major intersection
- Haley Rd and Dombroskie Rd
Rooms
| Room | Level | Size (m) | Features |
|---|---|---|---|
| Foyer | Main | 2.47 × 2.96 | — |
| Other | Lower | 5.06 × 3.96 | — |
| Recreation | Lower | 9.45 × 3.81 | — |
| Primary Bedroom | Main | 6.92 × 4.3 | — |
| Other | Lower | 2.96 × 9 | — |
| Bedroom | Lower | 3.96 × 3.96 | — |
| Bathroom | Main | 3.48 × 2.62 | — |
| Kitchen | Main | 4.24 × 3.02 | — |
| Living Room | Main | 5.03 × 4.42 | — |
| Bedroom | Main | 4.51 × 3.17 | — |
| Dining Room | Main | 4.27 × 4.18 | — |
| Recreation | Lower | 6.92 × 5.18 | — |
Details from PropTx (TRREB MLS®) via Repliers. Information deemed reliable but not guaranteed.