
Vaughan, ON
41 Danby Street
$1,690,000
Data last updated Oct 30, 2026, 7:40 p.m. ET. By using this site you agree to our Terms of Use.


Property facts
- Price
- $1,690,000
- Type
- Detached
- Bedrooms
- 5
- Bathrooms
- 5
- MLS®
- N13821998
- Status
- active
- Brokerage
- ROYAL LEPAGE CERTIFIED REALTY
About this home
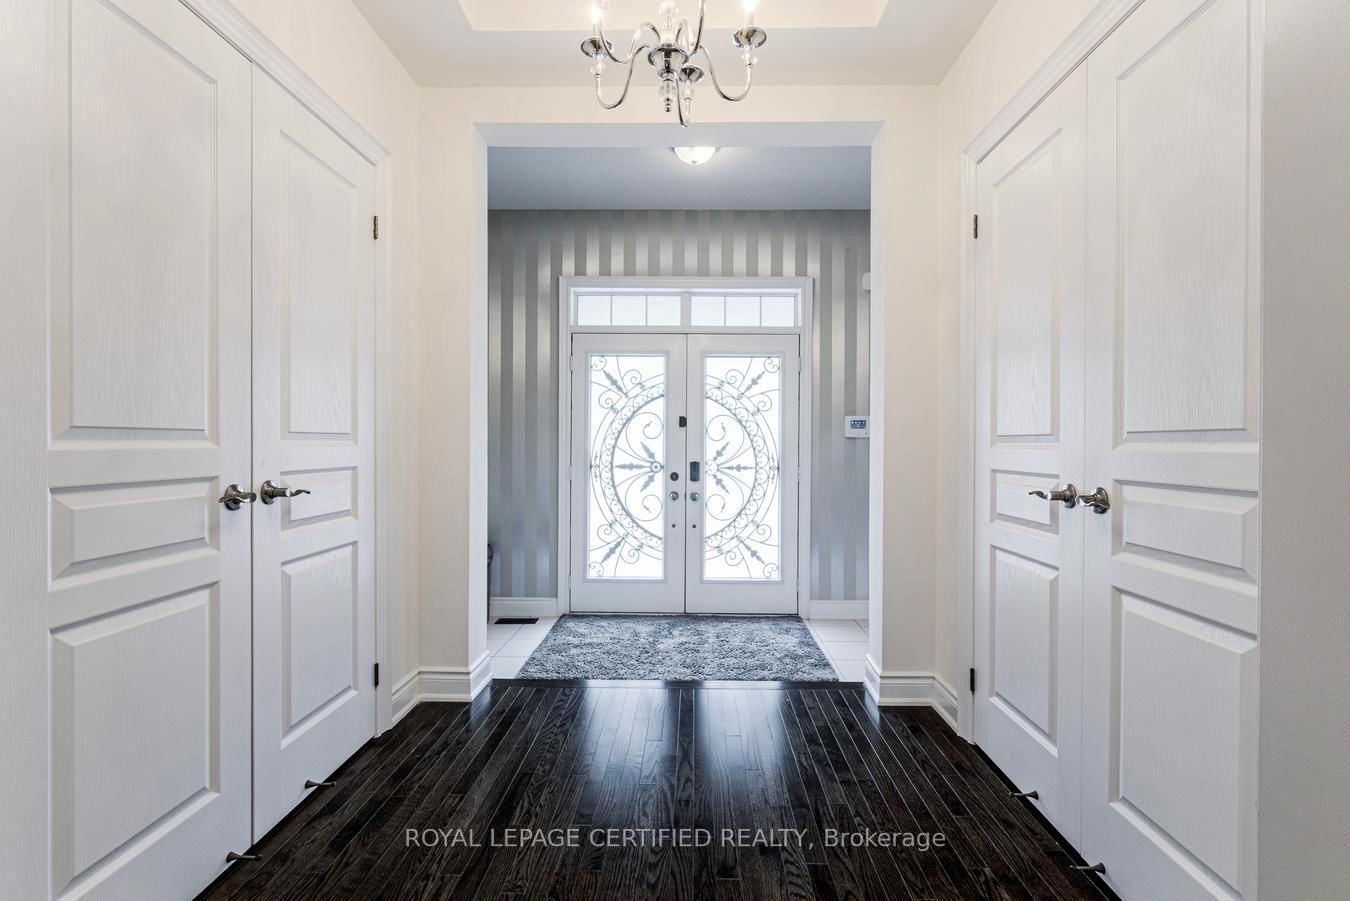
More Space. More Value. More Possibilities. Exceptional 5-Bedroom Detached Home In Prestigious Kleinburg, Offering 4,700 Sq Ft Of Finished Living Space With 5 Bathrooms, Two Primary Suites In The 2nd Floor, And Extensive Upgrades Throughout. Designed For Comfortable Family Living, The Home Features Spacious Open-Concept Living And Dining Areas, A Separate Family Room, And A Stunning Multi-Sided Modern Fireplace. The Upgraded Kitchen Features A Large Centre Island, Top-Notch Appliances, A Gas Stove With Double Ovens, And A Bright Breakfast Area With A Walkout To The Beautifully Landscaped Backyard Complete With Interlocking, Gazebo, And Shed-Perfect For Relaxing And Entertaining. Hardwood Flooring Runs Throughout, Including New Hardwood Flooring On The Second Level, Along With California Shutters, Pot Lights, A Smart Thermostat, EV Charging Outlet, And A New Furnace Approximately One Year Old. The 2-Bedroom LEGAL Basement Apartment Features A Separate Entrance, Private Kitchen, Full Bathroom, Separate Laundry, And New Laminate Flooring, Offering Excellent Flexibility For Extended Family, Guests, Or Rental Income. Conveniently Located Near Parks, Walking Trails, Schools, Shopping, Restaurants, And Hwy 427. A Home That Delivers The Space, Upgrades, And Flexibility Today's Families Are Looking For-All In One Exceptional Kleinburg Address.
Location
More details
- Property tax
- $7,796 (2025)
- Days on market
- 37
- Style
- 2-Storey
- Lot
- 38.06 × 101.71 Feet
- Parking
- 5 spaces · 2 garage · Attached
- Basement
- Apartment, Separate Entrance
- Heating
- Forced Air
- Air conditioning
- Central Air
- Neighbourhood
- Kleinburg
- Major intersection
- Major Mackenzie / Hwy 27
Rooms
| Room | Level | Size (m) | Features |
|---|---|---|---|
| Dining Room | Main | 3.96 × 3.35 | hardwood floor, large window, open concept |
| Bedroom 2 | Basement | 3 × 2.5 | laminate, closet |
| Kitchen | Main | 5.19 × 5.19 | centre island, granite counters, w/o to yard |
| Laundry | Second | 1 × 1 | ceramic floor, laundry sink |
| Bedroom 4 | Second | 3.4 × 3.6 | hardwood floor, semi ensuite, closet |
| Living Room | Basement | 6.5 × 6.5 | laminate, open concept, combined w/dining |
| Bedroom 2 | Second | 3.4 × 3.6 | hardwood floor, 4 pc ensuite, closet |
| Bedroom 5 | Second | 3.4 × 3 | hardwood floor, closet |
| Bedroom | Basement | 2.7 × 4.4 | laminate, closet |
| Primary Bedroom | Second | 5.49 × 4.8 | hardwood floor, walk-in closet(s), 5 pc ensuite |
| Family Room | Main | 3.85 × 5.35 | hardwood floor, overlooks backyard, california shutters |
| Living Room | Main | 3.96 × 3.35 | hardwood floor, fireplace, open concept |
| Bedroom 3 | Second | 4.6 × 3.3 | hardwood floor, semi ensuite, closet |
Details from PropTx (TRREB MLS®) via Repliers. Information deemed reliable but not guaranteed.