
Vaughan, ON
41 Convoy Crescent
$990,000
Data last updated Nov 1, 2026, 9:20 p.m. ET. By using this site you agree to our Terms of Use.

Property facts
- Price
- $990,000
- Type
- Semi-detached
- Bedrooms
- 4
- Bathrooms
- 3
- MLS®
- N13674624
- Status
- active
- Brokerage
- ROYAL LEPAGE REAL ESTATE SERVICES LTD.
About this home
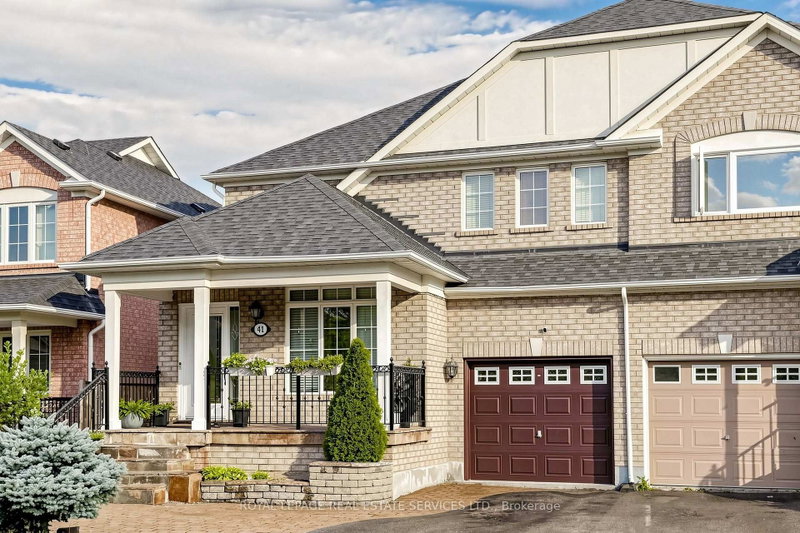
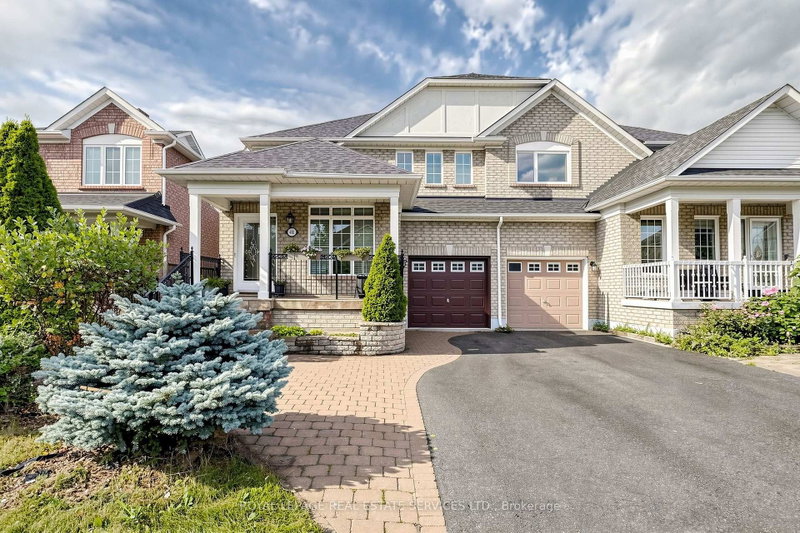
Welcome to this beautifully maintained 4-bedroom, 2.5-bathroom semi-detached home located in a quiet, family-friendly neighborhood. Featuring a 30-foot-wide lot and over 2,000 sq. ft. of living space, this home offers a spacious and functional layout ideal for growing families. The bright open-concept living and dining areas flow seamlessly into the kitchen, which features a convenient eat-in breakfast area overlooking the beautifully landscaped backyard. The spacious family room with fireplace provides a warm and inviting space for relaxing or entertaining. Enjoy the private backyard oasis featuring an in-ground pool surrounded by a cedar deck, perfect for summer gatherings and outdoor enjoyment. The attractive interlocking driveway and professionally landscaped front yard add excellent curb appeal, while the welcoming porch provides a charming entrance. No sidewalk offers additional parking convenience. Ideally located close to Canada's Wonderland, Highway 400, major shopping, schools, parks, and transit, this home combines comfortable family living with excellent convenience. A rare opportunity to own a spacious 30-foot-wide semi in a desirable Vaughan neighborhood!
Location
More details
- Property tax
- $4,756 (2025)
- Days on market
- 81
- Style
- 2-Storey
- Lot
- 30.03 × 100.79 Feet
- Parking
- 2 spaces · 1 garage · Built-In
- Basement
- Full
- Heating
- Forced Air
- Air conditioning
- Central Air
- Neighbourhood
- Maple
- Major intersection
- Jane St. & Major Mackenzie Drive W & Hwy 400
Rooms
| Room | Level | Size (m) | Features |
|---|---|---|---|
| Bedroom 4 | Second | 11.15 × 8.99 | parquet, closet, window |
| Primary Bedroom | Second | 12.99 × 18.5 | parquet, double closet, 4 pc bath |
| Bedroom 3 | Second | 10.83 × 10.01 | parquet, closet, window |
| Family Room | Main | 16.01 × 12.99 | pot lights, fireplace, overlooks backyard |
| Bedroom 2 | Second | 10.7 × 10.99 | parquet, closet, window |
| Breakfast | Main | 11.52 × 8.99 | w/o to garden, ceramic floor, combined w/kitchen |
| Kitchen | Main | 11.52 × 8.99 | breakfast area, ceramic backsplash, stainless steel appl |
| Dining Room | Main | 10.38 × 10.99 | parquet, open concept, window |
| Living Room | Main | 10.3 × 10.99 | parquet, open concept, window |
Details from PropTx (TRREB MLS®) via Repliers. Information deemed reliable but not guaranteed.
About Vaughan
Vaughan is a city in York Region. Its five communities are Concord, Kleinburg, Maple, Thornhill and Woodbridge.
Vaughan market, September 2026
- Median sold price
- $1,080,000
- Avg. days on market
- 46
- Sale-to-list
- 97.9%
162 residential sales. Source: TRREB MLS® data via PropTx. Aggregates only.
Similar homes nearby
Other active listings in Vaughan.
- 11 Albany Drive, Vaughan$876,750 · 3 bed · 2 bath
- 106 Bologna Road, Vaughan$1,150,000 · 4 bed · 5 bath
- 51 Borjana Boulevard, Vaughan$1,198,000 · 3 bed · 4 bath
- 14 Ashcroft Court, Vaughan$999,999 · 3 bed · 3 bath
- 66 Skylark Drive, Vaughan$999,888 · 3 bed · 4 bath
- 114 Bellini Avenue, Vaughan$1,249,900 · 4 bed · 4 bath