
Toronto, ON
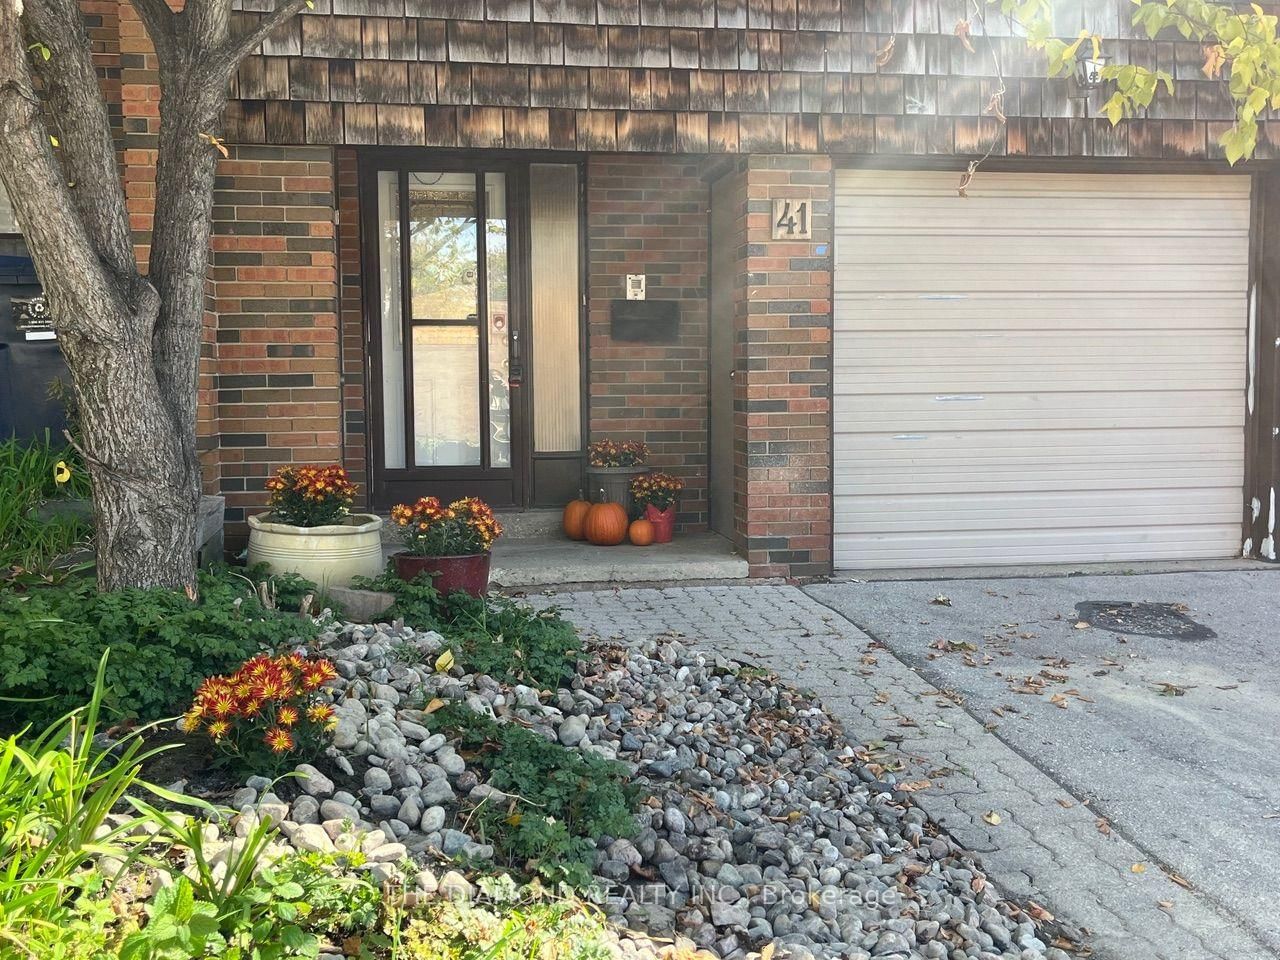
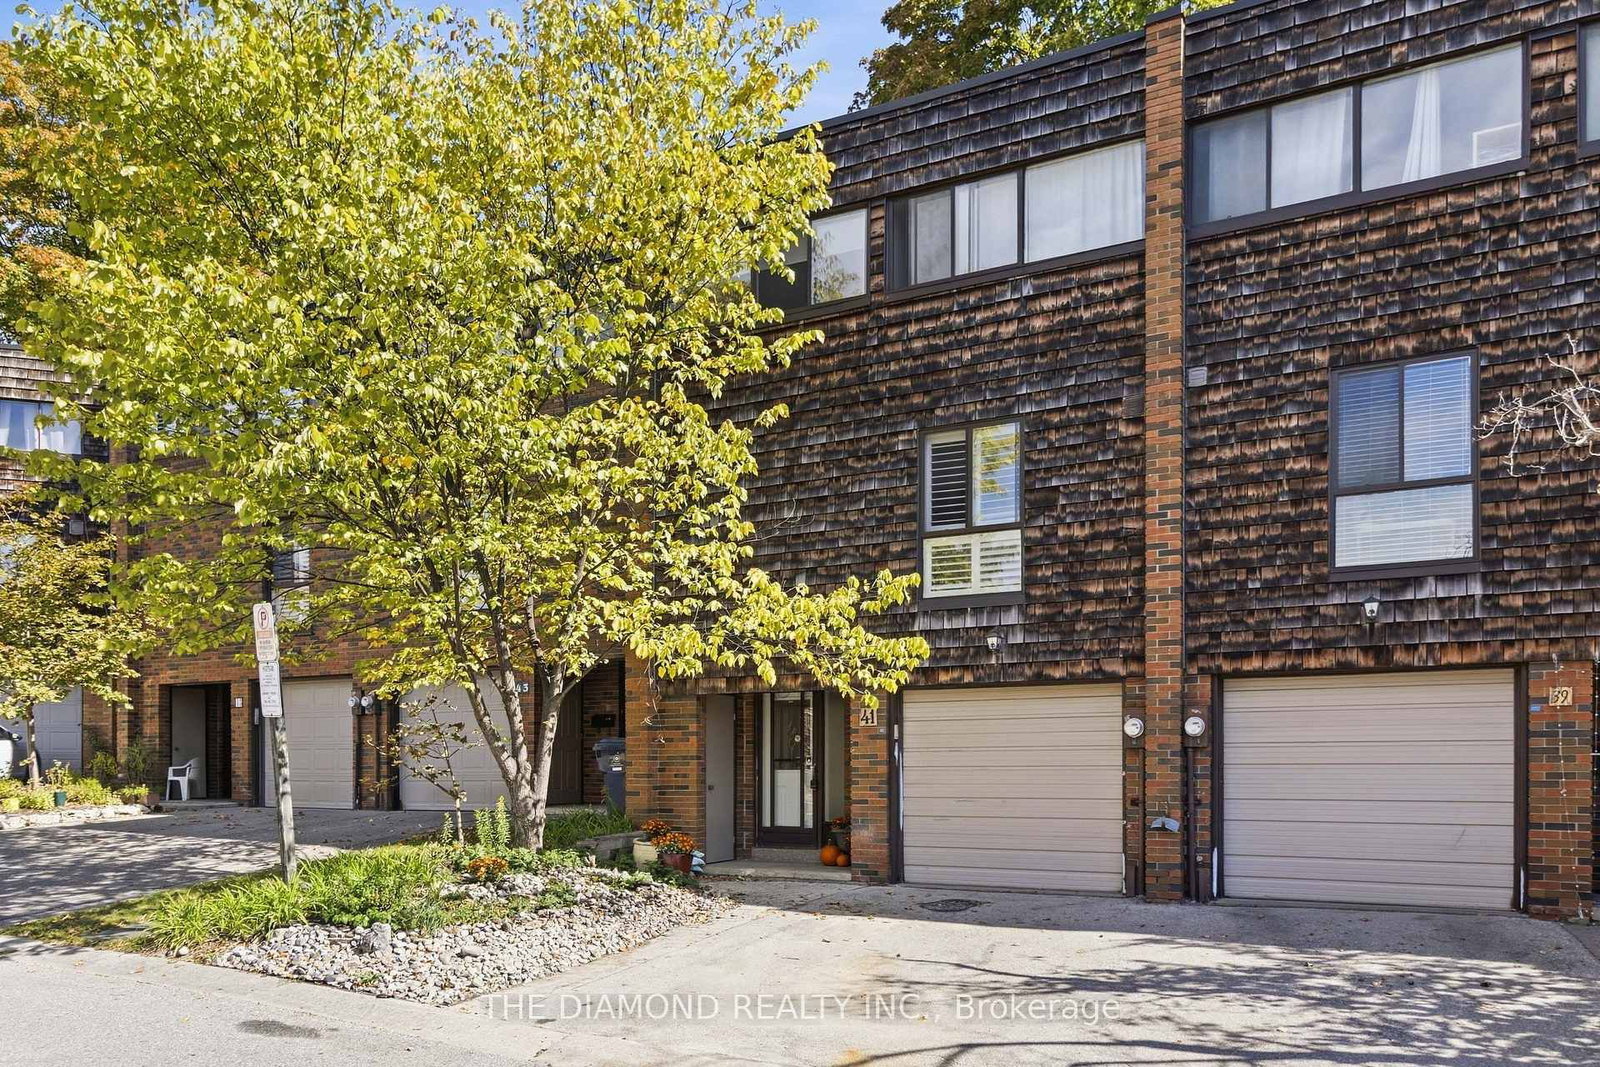
41 Carl Shepway
$799,900
Data last updated Oct 30, 2026, 6:10 p.m. ET. By using this site you agree to our Terms of Use.

Property facts
- Price
- $799,900
- Type
- condo townhouse
- Bedrooms
- 3
- Bathrooms
- 3
- MLS®
- C13849450
- Status
- active
- Brokerage
- THE DIAMOND REALTY INC.
About this home
Welcome to 41 Carl Shepway a gorgeous 3 Bedroom Executive Town Home at the North East Corner of Leslie and Sheppard. Located in a village like neighbourhood called "The Shepways" nestled amongst picture perfect landscaped paths, this Town House feels like home! 41 Carl Shepway is a very stylish & sun filled 3 Bedroom, 1385 sq.ft. Executive Town House. The magnificent Living Room has 11 ft high smooth ceilings with modern pot lights and a walkout to a secluded backyard Oasis with no neighbours at the back. Lower level has a brand new 2pce Bathroom, closet, finished Rec Room with new Laminate floors, large window and a seperate shower. The entire house is freshly painted. Many new features have been added such as new Laminate Flooring, new Bathroom Vanities, Faucets, Laundry Rm Sink, new Lighting, new Dishwasher and more. Your visitors will appreciate the ample Visitor Parking located directly across the street. You will certainly enjoy a dip in the Outdoor Pool next summer !
Location
More details
- Property tax
- $4,266 (2026)
- Days on market
- 30
- Style
- 2-Storey
- Year built
- 51-99
- Parking
- 2 spaces · 1 garage · Built-In
- Maintenance fee
- $828/mo
- Basement
- Finished, Walk-Up
- Heating
- Forced Air
- Air conditioning
- Central Air
- Exposure
- West
- Neighbourhood
- Don Valley Village
- Major intersection
- Leslie & Sheppard North/East Corner
Rooms
| Room | Level | Size (m) | Features |
|---|---|---|---|
| Primary Bedroom | Second | 5.13 × 3.53 | mirrored closet, laminate, picture window |
| Laundry | Upper | 2.13 × 2.13 | Laundry Sink |
| Recreation | Lower | 3.89 × 3.38 | 2 pc bath, separate shower |
| Kitchen | Upper | 3.56 × 3.12 | eat-in kitchen, window |
| Living Room | In Between | 5.85 × 3.5 | w/o to patio, separate room |
| Bedroom 3 | Second | 2.9 × 3.15 | large closet, laminate, picture window |
| Bedroom 2 | Second | 2.82 × 3.66 | laminate, picture window |
| Dining Room | Upper | 3.7 × 3.05 | overlooks living, hardwood floor, separate room |
Details from PropTx (TRREB MLS®) via Repliers. Information deemed reliable but not guaranteed.