
Markham, ON
41 Captain Armstrong Lane
$1,478,888
Data last updated Nov 1, 2026, 6:00 p.m. ET. By using this site you agree to our Terms of Use.


Property facts
- Price
- $1,478,888
- Type
- Detached
- Bedrooms
- 3
- Bathrooms
- 3
- MLS®
- N13814946
- Status
- active
- Brokerage
- SUTTON GROUP-ADMIRAL REALTY INC.
About this home
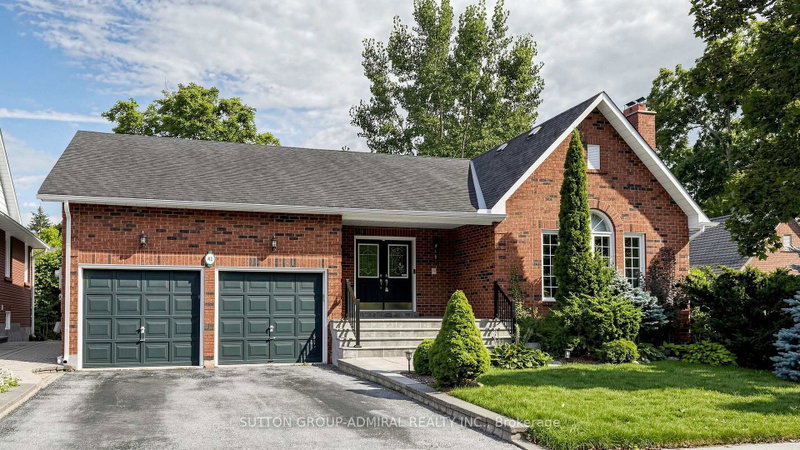
Attention! 41 Captain Armstrong is officially reporting live to MLS and this one comes with presence. Perfectly positioned on a beautiful, mature, tree-lined street and offering over 4000 sqft of living space, this detached 3+2 bdrm, 3-bthrm bungalow delivers the kind of space, warmth and possibility that's becoming harder and harder to find. This is clearly not your average bungalow. The thoughtfully designed main-floor layout allows the principal rms to flow beautifully while still offering everyone a little privacy. Soaring vaulted ceilings make the living/formal dining rms feel airy and expansive, while the cozy family rm is made for real life - watch the kids play, curl up for movie night or settle in for Saturday night hockey, with everyone somehow ending up together. Then there's the kitchen. Big, bright and ready for culinary greatness, "chef-sized" with a centre island plus cupbrds and counter space galore. The adjoining breakfast area has a walk out to the deck overlooking Nonna's veggie garden because somehow, tomatoes really do taste better from your own backyard. And downstairs? This is where the house really flexes. The gigantic lower level takes multigenerational living, extended family & guests to an entirely different place.You'll find 2 bdrms, a second kit, rec rm, bthrm, sep side entry, loads of storage, a dedicated utility rm and a massive cantina ready for sauce season, wine, or Costco runs. Outside, the ovrsizd lot gives you room to garden, entertain, or simply enjoy the kind of backyard space people dream to find. And then there's the neighbourhood-this location delivers. Minutes to top-rated schls,prks,transit,restaurants,Stouffville Hospital and historic Main Street, w/ Rouge Valley trails practically at your door. Move in, renovate, reimagine or create something spectacular. With this much house, this much land and a location this good, your imagination may be the only limitation. Permission to offer: officially granted!
Location
More details
- Property tax
- $7,374 (2025)
- Days on market
- 41
- Style
- Bungalow
- Year built
- 31-50
- Lot
- 62.88 × 118.41 Feet
- Parking
- 4 spaces · 2 garage · Built-In
- Basement
- Apartment, Separate Entrance, Finished
- Heating
- Forced Air
- Air conditioning
- Central Air
- Neighbourhood
- Sherwood-Amberglen
- Major intersection
- Hwy 7/Ninth Line
Rooms
| Room | Level | Size (m) | Features |
|---|---|---|---|
| Breakfast | Basement | 4.84 × 3.65 | tile floor, combined w/kitchen, open concept |
| Kitchen | Basement | 2.77 × 7.29 | tile floor, breakfast area, family size kitchen |
| Kitchen | Main | 3.93 × 4.29 | stainless steel appl, centre island, backsplash |
| Foyer | Main | 5.21 × 3.41 | tile floor, double closet, open concept |
| Living Room | Main | 3.65 × 5.12 | fireplace, vaulted ceiling(s), french doors |
| Den | Basement | 3.01 × 2.71 | Tile Floor |
| Family Room | Basement | 4.26 × 6.58 | open concept, tile floor, window |
| Bedroom 3 | Main | 3.01 × 3.78 | hardwood floor, window, double closet |
| Utility Room | Basement | 3.68 × 3.84 | tile floor, separate room |
| Bedroom 2 | Main | 3.35 × 2.77 | hardwood floor, double closet, window |
| Bedroom 4 | Basement | 3.38 × 4.51 | window, double closet, tile floor |
| Primary Bedroom | Main | 5.2 × 3.53 | 5 pc ensuite, walk-in closet(s), hardwood floor |
| Breakfast | Main | 3.07 × 2.74 | w/o to deck, eat-in kitchen, combined w/kitchen |
| Family Room | Main | 4.29 × 3.59 | fireplace, crown moulding, hardwood floor |
| Bedroom 5 | Basement | 3.93 × 2.89 | window, tile floor, closet |
| Dining Room | Main | 3.5 × 5.12 | hardwood floor, open concept, combined w/living |
Details from PropTx (TRREB MLS®) via Repliers. Information deemed reliable but not guaranteed.
About Markham
Markham is a city in York Region. Its Official Plan identifies areas including Markham Village, Unionville, Thornhill, Cornell and Milliken.
Markham market, September 2026
- Median sold price
- $1,050,000
- Avg. days on market
- 34
- Sale-to-list
- 99.4%
207 residential sales. Source: TRREB MLS® data via PropTx. Aggregates only.
Similar homes nearby
Other active listings in Markham.
- 4572 14th Avenue, Markham$3,880,000 · 6 bed · 9 bath
- 273 William Forster Road, Markham$1,159,000 · 4 bed · 4 bath
- 187 Morning Dove Drive, Markham$1,290,000 · 4 bed · 4 bath
- 20 Tanglewood Trail, Markham$2,299,000 · 4 bed · 5 bath
- 7 Avondale Crescent, Markham$1,188,000 · 3 bed · 3 bath
- 20 Strathroy Crescent, Markham$999,000 · 3 bed · 1 bath