
Brampton, ON
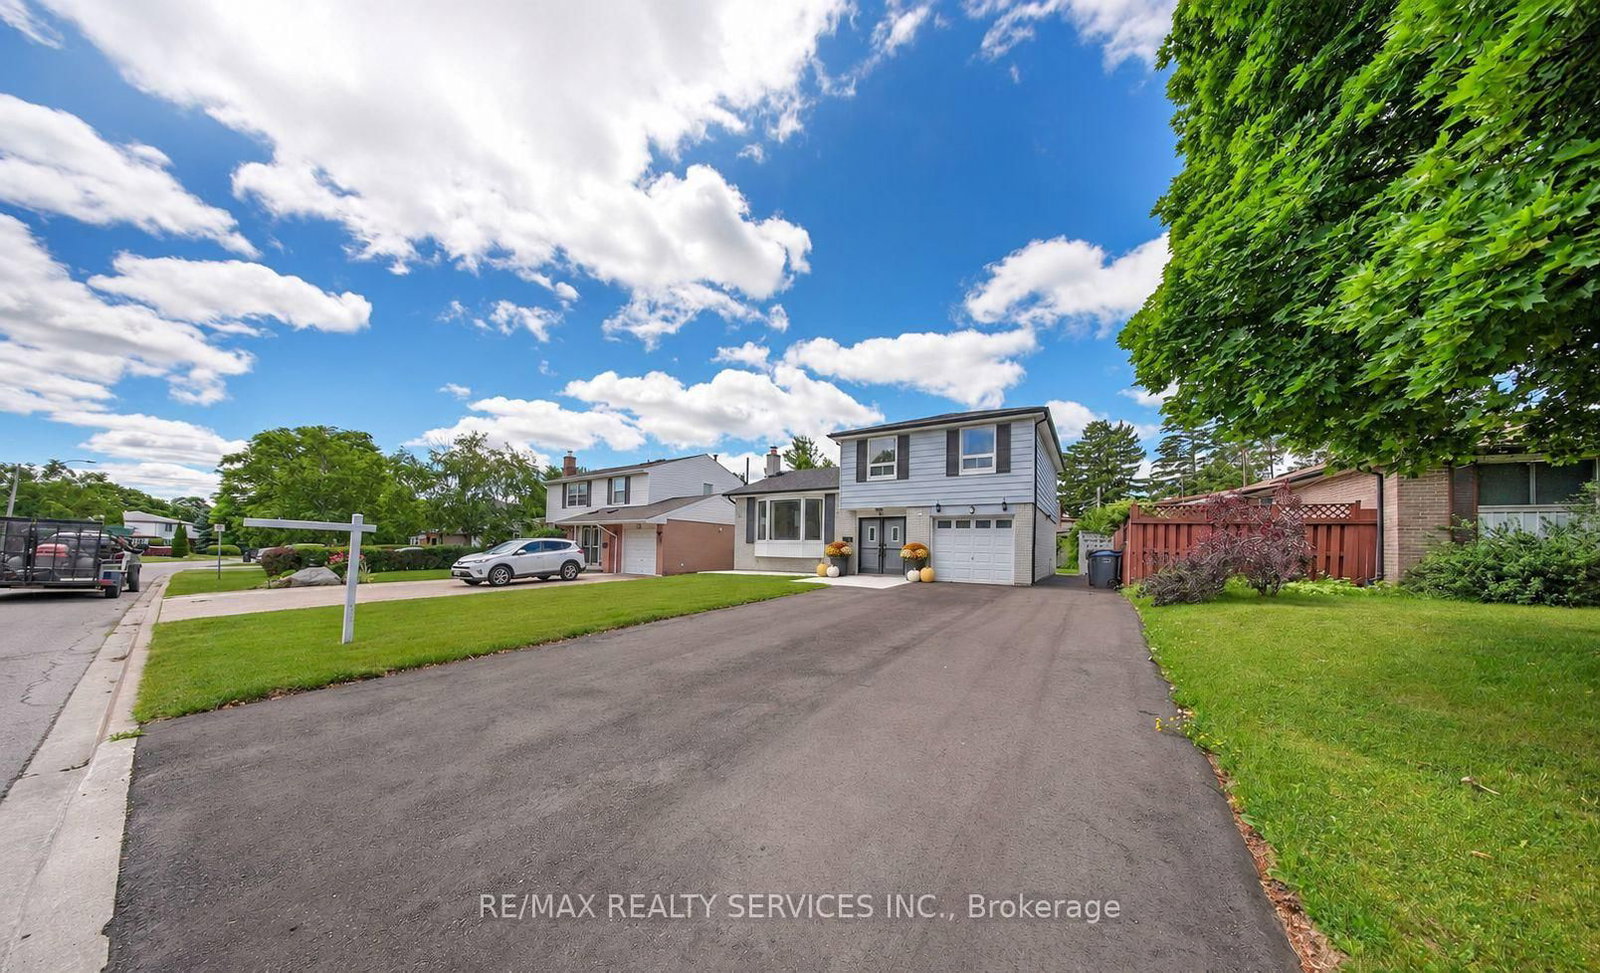
41 Brookland Drive
$3,399
Data last updated Oct 30, 2026, 3:10 a.m. ET. By using this site you agree to our Terms of Use.


Property facts
- Price
- $3,399
- Type
- Detached
- Bedrooms
- 4
- Bathrooms
- 3
- MLS®
- W14087444
- Status
- active
- Brokerage
- RE/MAX REALTY SERVICES INC.
About this home
Stunning, never-lived-in 4-bedroom, 3-bathroom home near Bramalea City Centre. Conveniently located close to the GO Station, Brampton Transit, Indian grocery stores, restaurants, and many other amenities. Includes parking for up to six vehicles. A beautiful home in a highly accessible location-don't miss it!
Location
Search the full MLS®
More details
- Days on market
- 15
- Style
- Sidesplit 4
- Lot
- 51.02 × 121.19 Feet
- Parking
- 6 spaces · Built-In
- Basement
- Finished, Separate Entrance
- Heating
- Forced Air
- Air conditioning
- Central Air
- Neighbourhood
- Bram West
- Major intersection
- Clarke And Dixie
Rooms
| Room | Level | Size (m) | Features |
|---|---|---|---|
| Kitchen | Main | 4.6 × 3.06 | ceramic floor, combined w/br, overlooks backyard |
| Living Room | Basement | — | — |
| Bedroom 2 | Upper | 4.24 × 3.03 | Carpet Free |
| Bedroom | Basement | — | — |
| Bedroom 3 | Upper | 2.75 × 3.04 | carpet free, 3 pc ensuite |
| Kitchen | Basement | — | — |
| Bedroom 4 | Main | 2.75 × 3.04 | Hardwood Floor |
| Bedroom | Upper | 4.5 × 3.35 | Carpet Free |
| Family Room | Main | 5.03 × 3.09 | carpet free, hardwood floor |
| Living Room | Main | 5.03 × 3.09 | — |
| Dining Room | Main | 2.75 × 3.35 | formal rm, hardwood floor, combined w/living |
Details from PropTx (TRREB MLS®) via Repliers. Information deemed reliable but not guaranteed.