
Orillia, ON
4090 Wainman Line
$799,900
Data last updated Nov 2, 2026, 12:40 a.m. ET. By using this site you agree to our Terms of Use.
Property facts
- Price
- $799,900
- Type
- Detached
- Bedrooms
- 2
- Bathrooms
- 2
- MLS®
- S13706262
- Status
- active
- Brokerage
- RE/MAX REALTRON REALTY INC.
About this home
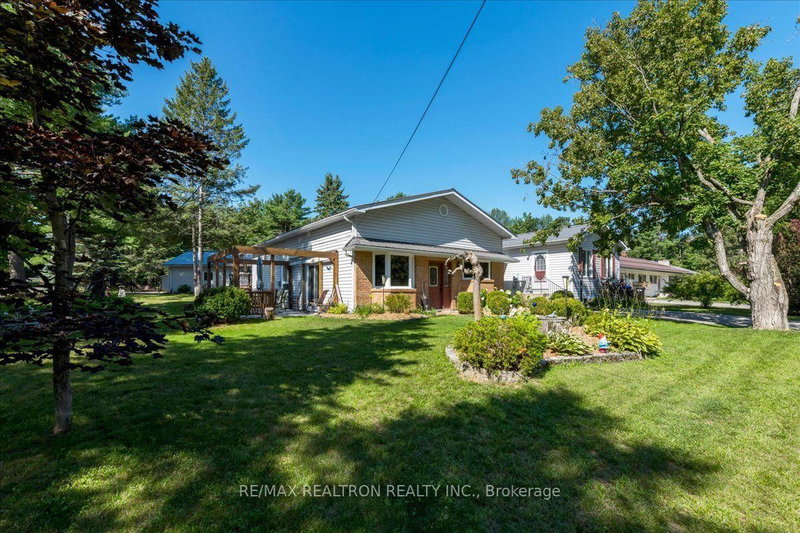
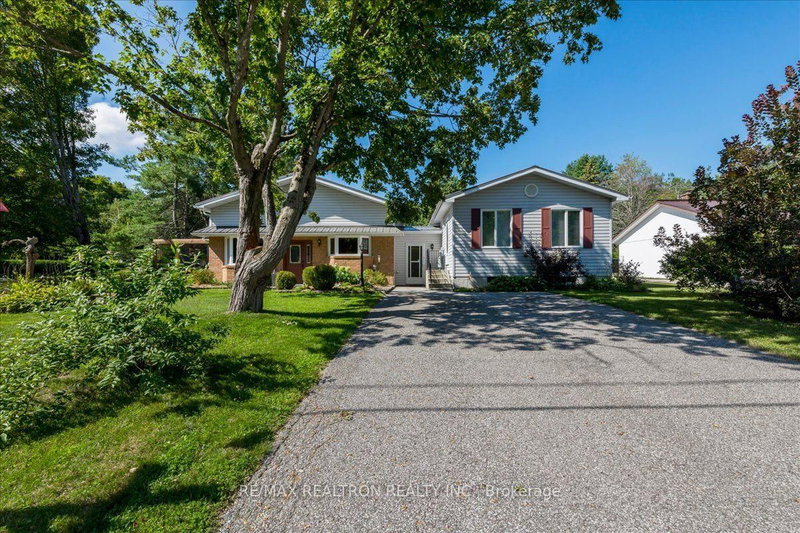
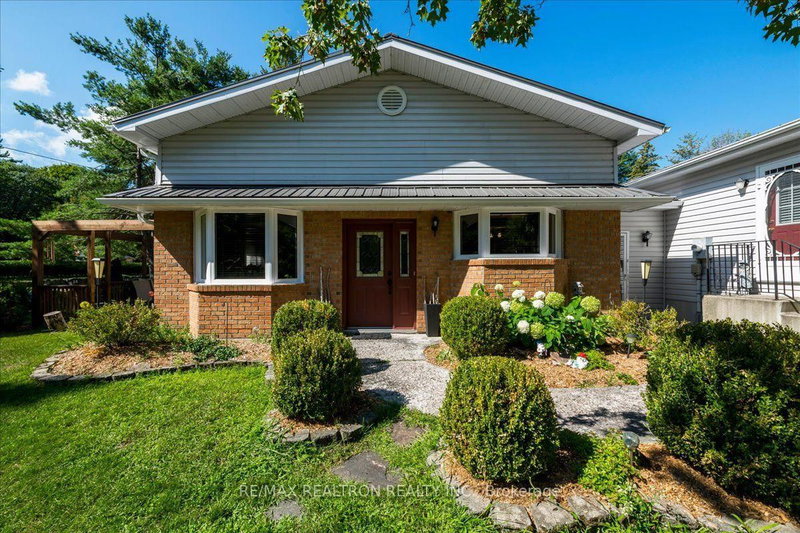
Welcome to this spacious and versatile home featuring a welcoming foyer with a large closet, convenient access to the accessory apartment, and a generous basement. The main level offers a good-sized eat-in kitchen overlooking the open-concept living room and huge dining room, with durable bamboo hardwood flooring. The living room provides access to a side deck with pergola, a large concrete patio, and a beautiful view of the gardens and pond. The basement includes a work/utility area plus a spacious room that can be used as a recreation room or large bedroom, complete with laminate flooring. Most windows were replaced in 2026, and the sliding door was replaced in 2025. Just five stairs up is the bedroom level, offering access to a deck and several comfortable gathering spaces. Bedroom one features a large closet and laminate flooring, while bedroom two offers double closets and laminate flooring. Both bedrooms enjoy lovely views of the backyard. The main bathroom is a four-piece. The accessory apartment can easily be incorporated into the main living space or enjoyed separately. It features carpeted floors, a four-piece bathroom, cozy bedroom with its own private balcony, eat-in kitchen, comfortable living room, and separate exterior access. The property offers two paved driveways and impressive parking. The main 25' x 25' garage provides plenty of space, while the second 18' x 25' garage can serve as either a garage or workshop. The entire home, including the accessory apartment and attached garages, is protected by a durable steel roof. Situated on a fantastic 100' x 435' lot, this property offers exceptional space, flexibility, privacy, and beautiful outdoor surroundings.
Location
More details
- Property tax
- $2,690 (2025)
- Days on market
- 71
- Style
- Bungalow
- Year built
- 51-99
- Lot
- 100 × 435.6 Feet
- Parking
- 14 spaces · 2 garage · Detached
- Basement
- Partially Finished
- Heating
- Baseboard
- Air conditioning
- None
- Neighbourhood
- Orillia
- Major intersection
- Wainman Line and Birkeshire Woods Lane
Rooms
| Room | Level | Size (m) | Features |
|---|---|---|---|
| Kitchen | Main | 2.89 × 4.45 | — |
| Foyer | Ground | 2.44 × 2.13 | Large Closet |
| Bathroom | Ground | — | 4 Pc Bath |
| Recreation | Basement | 7.86 × 4.22 | — |
| Bathroom | Main | — | 4 Pc Bath |
| Bedroom | Ground | 3.85 × 2.9 | laminate, large closet, overlooks backyard |
| Bedroom | Ground | 3.5 × 3.49 | laminate, double closet, overlooks backyard |
| Utility Room | Basement | 1.94 × 2.34 | 4 Pc Bath |
| Kitchen | Ground | 5.18 × 3.35 | eat-in kitchen, open concept, overlooks living |
| Living Room | Ground | 6.1 × 5.18 | hardwood floor, open concept |
| Living Room | Main | 3.13 × 2.52 | — |
| Dining Room | Ground | 5.55 × 3.05 | hardwood floor, open concept |
| Bedroom | Main | 3.49 × 2.71 | — |
Details from PropTx (TRREB MLS®) via Repliers. Information deemed reliable but not guaranteed.
About Orillia
Orillia is a compact city between Lakes Simcoe and Couchiching with an active waterfront and a wide range of neighbourhoods.
Orillia market, September 2026
- Median sold price
- $537,000
- Avg. days on market
- 37
- Sale-to-list
- 95.6%
51 residential sales. Source: TRREB MLS® data via PropTx. Aggregates only.
Similar homes nearby
Other active listings in Orillia.
- 68 CINDY LEE Crescent, Orillia$599,000 · 3 bed · 2 bath
- 8 Vanessa Drive, Orillia$599,900 · 2 bed · 1 bath
- 426 Highland Avenue, Orillia$669,900 · 3 bed · 2 bath
- 406 Peter Street N, Orillia$795,000 · 3 bed · 2 bath
- 2 Leach Street, Orillia$649,000 · 2 bed · 2 bath
- 279 Nottawasaga Street, Orillia$495,000 · 2 bed · 1 bath