
North Huron, ON
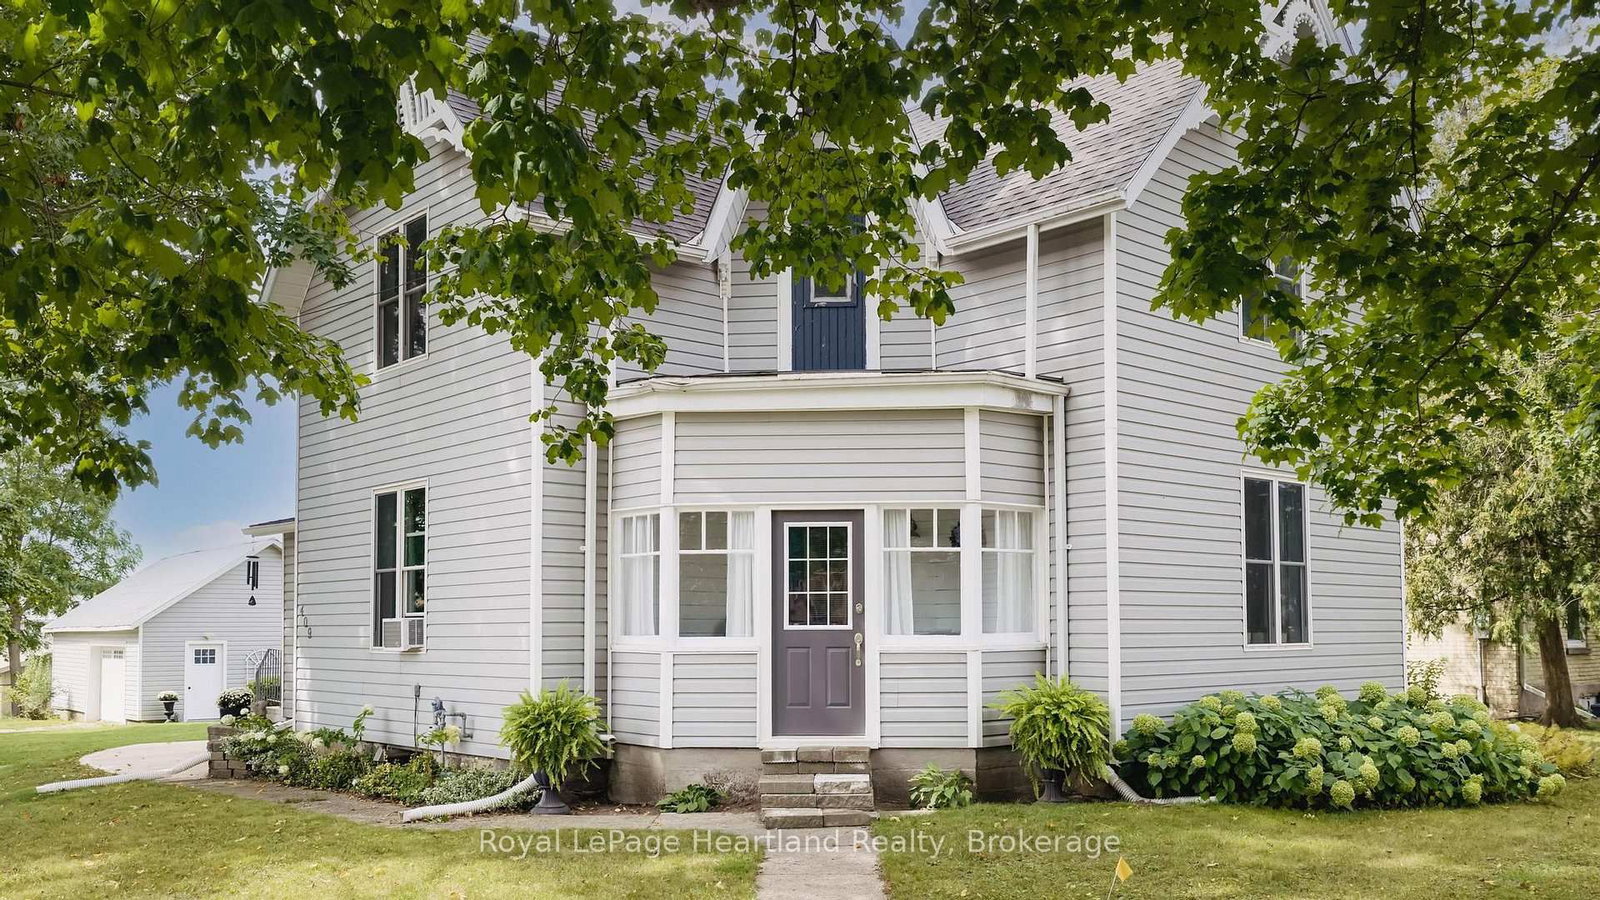
409 Gypsy Lane
$499,000
Data last updated Oct 30, 2026, 8:50 a.m. ET. By using this site you agree to our Terms of Use.


Property facts
- Price
- $499,000
- Type
- Detached
- Bedrooms
- 4
- Bathrooms
- 2
- MLS®
- X13761418
- Status
- active
- Brokerage
- Royal LePage Heartland Realty
About this home
Don't miss your opportunity to see this exceptionally clean and well-maintained home while it is still available! Tucked away in a quiet and welcoming theatre town, this move-in-ready property offers the space, updates, and convenient location today's buyers are looking for. Inside, you'll immediately appreciate just how spic and span this home is. Pride of ownership is evident throughout, with recent updates adding to its fresh, well-cared-for appeal. The practical layout includes 3+1 bedrooms and 2 baths, providing plenty of flexibility for a growing family, guests, or a home office. The huge family room is a standout feature, offering plenty of space for family gatherings, entertaining friends, movie nights, or simply relaxing after a busy day. Step outside and enjoy the large deck, an ideal spot for summer barbecues, morning coffee, and outdoor entertaining. Practical features continue with two driveways and a detached garage, providing excellent parking and storage options. Location is another bonus. Enjoy living in a peaceful community known for its theatre-town charm, while remaining close to downtown amenities, recreational facilities, and local attractions-including the popular Cowbell Restaurant. Whether you're enjoying the community, heading downtown, or taking advantage of nearby recreation, you'll appreciate the convenience this location provides.
Location
More details
- Property tax
- $3,594 (2026)
- Days on market
- 52
- Style
- 1 1/2 Storey
- Lot
- 159.45 × 74.53 Feet
- Parking
- 4 spaces · 1.5 garage · Detached
- Basement
- Partial Basement, Unfinished
- Heating
- Forced Air
- Air conditioning
- Window Unit(s)
- Neighbourhood
- Blyth
- Major intersection
- Gypsy Lane and Dinsley
Rooms
| Room | Level | Size (m) | Features |
|---|---|---|---|
| Bedroom 2 | Second | 5.03 × 2.94 | — |
| Bedroom 3 | Second | 3.45 × 2.71 | — |
| Primary Bedroom | Second | 4.33 × 3.62 | — |
| Kitchen | Main | 5.69 × 2.41 | — |
| Bathroom | Main | 1.51 × 1.4 | 2 Pc Bath |
| Laundry | Main | 1.91 × 1.42 | — |
| Family Room | Main | 5.88 × 5.37 | — |
| Breakfast | Main | 3.49 × 2.11 | — |
| Living Room | Main | 5.12 × 4.31 | — |
| Dining Room | Main | 3.65 × 3.56 | — |
| Bathroom | Second | 4.03 × 2.2 | 4 Pc Bath |
| Foyer | Main | 3.66 × 2.26 | — |
| Sunroom | Main | 2.83 × 2.79 | — |
Details from PropTx (TRREB MLS®) via Repliers. Information deemed reliable but not guaranteed.