
Toronto, ON
408 Brown's Line
$3,700
Data last updated Oct 31, 2026, 5:40 p.m. ET. By using this site you agree to our Terms of Use.


Property facts
- Price
- $3,700
- Type
- common element condo
- Bedrooms
- 3
- Bathrooms
- 2
- MLS®
- W14104928
- Status
- active
- Brokerage
- RIGHT AT HOME REALTY
About this home
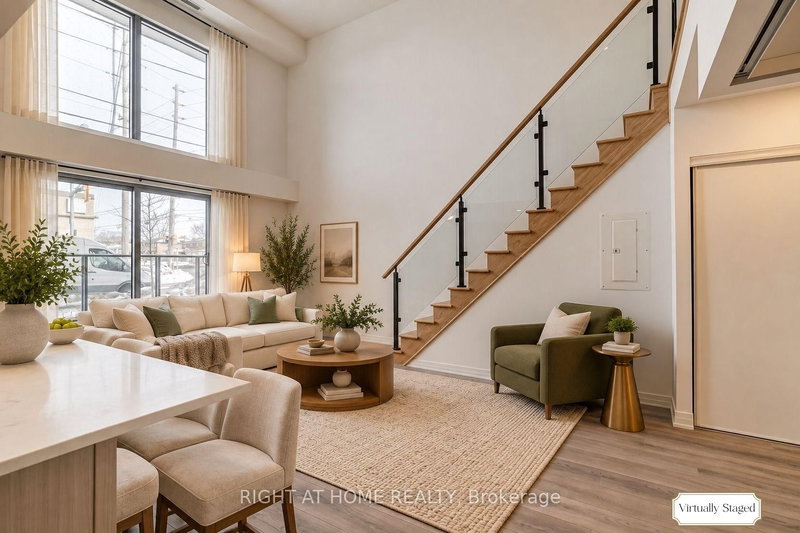
Contemporary design meets everyday comfort in this spacious three-bedroom, two-storey townhouse at B-Line in Alderwood. Offering over 1400 sq. ft. and a private entrance, this home has room to work, entertain and unwind. Large 2 storey windows brighten the open-concept living and dining space, complemented by a kitchen with stainless steel appliances, a centre island and a walkout to your private terrace. Laminate flooring throughout creates a clean, cohesive feel. The main-floor bedroom with a walk-in closet makes an ideal home office or guest room, with two generous bedrooms upstairs, including a primary with a walk-in closet. Ensuite laundry, underground parking and lots of in suite storage add convenience, while building amenities include a fitness room, rooftop deck and visitor parking. Steps to The Borough, Farm Boy, neighbourhood shops and Long Branch GO, with easy access to major highways. Lake Ontario and Marie Curtis Park are just minutes away, bringing waterfront walks and weekend downtime close to home.
Location
More details
- Days on market
- 10
- Style
- 2-Storey
- Year built
- New
- Parking
- 1 spaces · 1 garage · Underground
- Basement
- None
- Heating
- Forced Air
- Air conditioning
- Central Air
- Exposure
- North
- Neighbourhood
- Alderwood
- Major intersection
- Lake Shore & Brown's Line
Rooms
| Room | Level | Size (m) | Features |
|---|---|---|---|
| Primary Bedroom | Second | 4.6 × 3.14 | walk-in closet(s), laminate |
| Kitchen | Main | 2.32 × 3.2 | stainless steel appl, laminate, large window |
| Dining Room | Main | 6.82 × 2.68 | open concept, laminate, large window |
| Living Room | Main | 6.82 × 2.68 | open concept, laminate, large window |
| Bedroom 3 | Main | 4.33 × 2.35 | walk-in closet(s), laminate |
| Bedroom 2 | Second | 2.62 × 5.7 | large closet, laminate |
Details from PropTx (TRREB MLS®) via Repliers. Information deemed reliable but not guaranteed.