
Brampton, ON
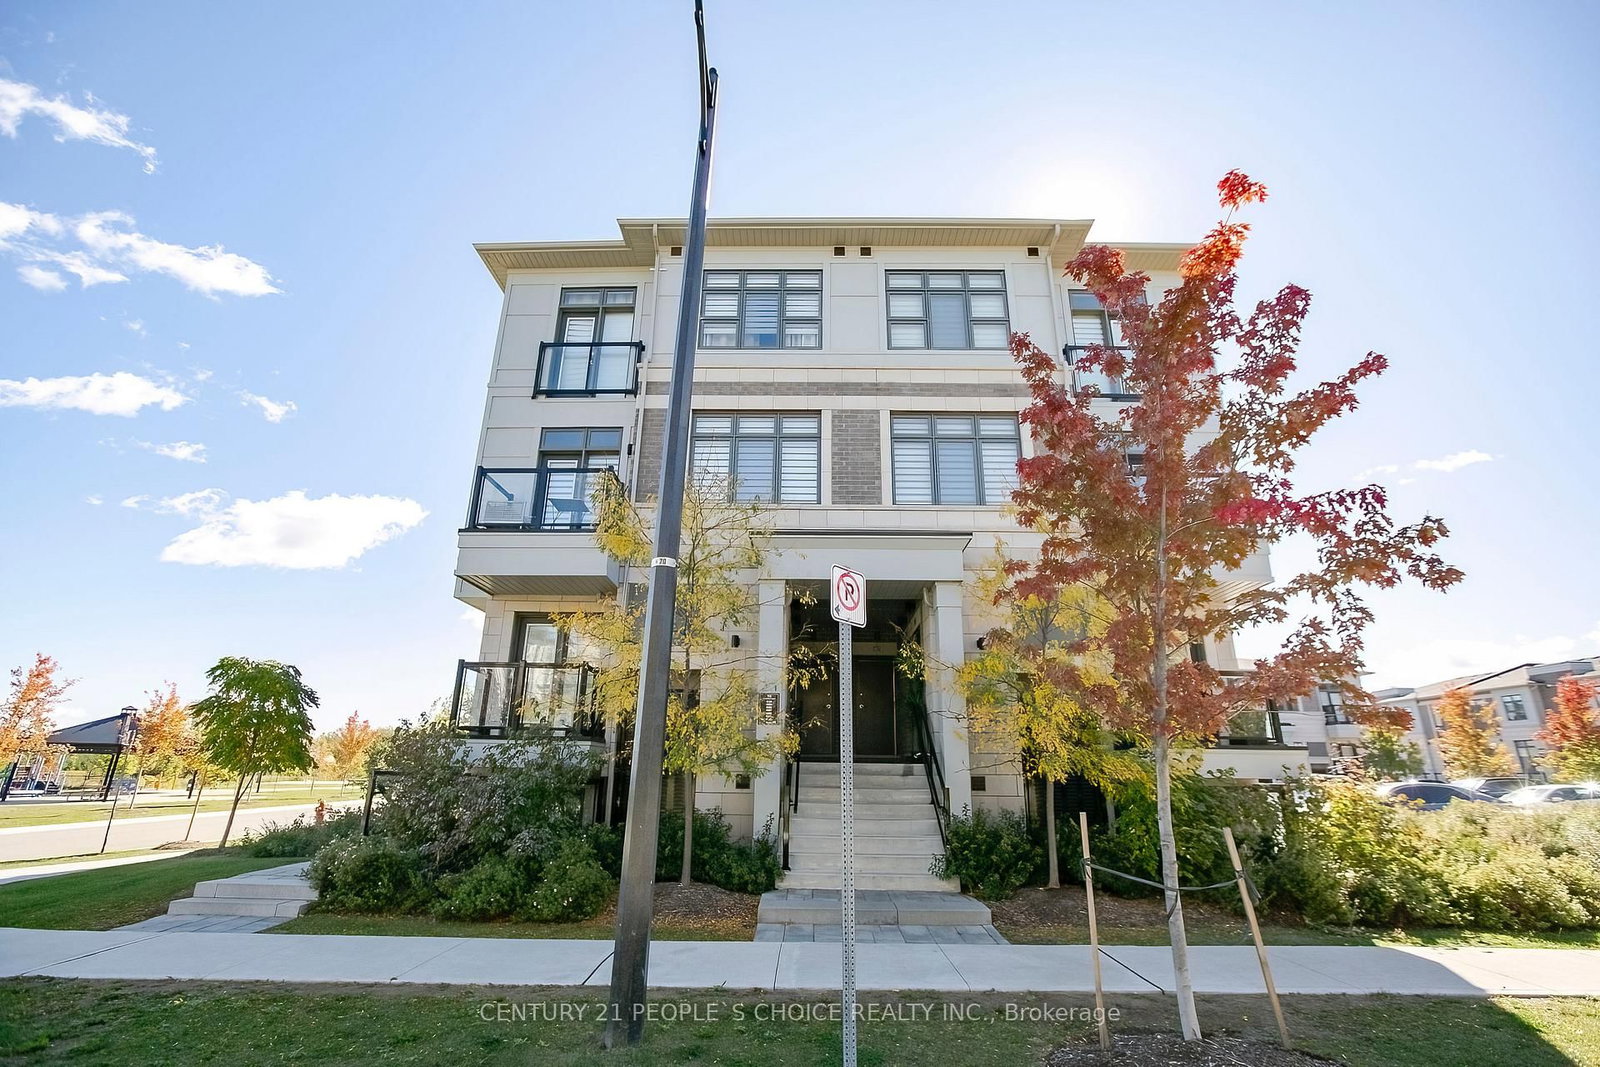
70 Halliford Place
$539,000
Data last updated Oct 30, 2026, 10:30 a.m. ET. By using this site you agree to our Terms of Use.


Property facts
- Price
- $539,000
- Type
- condo townhouse
- Bedrooms
- 2
- Bathrooms
- 2
- MLS®
- W13866094
- Status
- active
- Brokerage
- CENTURY 21 PEOPLE`S CHOICE REALTY INC.
About this home
This spacious stacked townhouse is a rare find (943 sqft + Balcony )with UNOBSTRUCTED EAST VIEW ( OVERLOOKS TO PARK & GREEN SPACE )perfectly blends convenience and versatility for first-time buyers, seniors, or savvy investors. This 2-storey corner stacked townhouse offers bright, modern upper-level living. Featuring 2 bedrooms and 2 bathrooms, this well-designed home offers a functional open-concept layout with 9-ft ceilings, creating a spacious and airy feel throughout. The Kitchen and dining areas flow seamlessly to a private balcony, providing a comfortable space for everyday living. Recently painted home is move-in ready. Additional highlights include upper-level laundry and private balcony, offering added convenience and outdoor space. Located in a prime area close to major highways (427 & 410), public transit, grocery stores, restaurants, parks, and schools-making it perfect for commuters and families alike. Includes 1 exclusive surface parking space.
Location
More details
- Property tax
- $3,660 (2026)
- Days on market
- 25
- Style
- Stacked Townhouse
- Parking
- 1 spaces · Surface
- Maintenance fee
- $348/mo
- Basement
- None
- Heating
- Forced Air
- Air conditioning
- Central Air
- Exposure
- East
- Neighbourhood
- Goreway Drive Corridor
- Major intersection
- Goreway Dr / Queen St E
Rooms
| Room | Level | Size (m) | Features |
|---|---|---|---|
| Bedroom 2 | Second | 3.02 × 2.87 | laminate, overlooks park, double closet |
| Kitchen | Main | 3.05 × 2.74 | combined w/kitchen, open concept, laminate |
| Bedroom | Second | 3.02 × 2.9 | laminate, overlooks park, double closet |
| Living Room | Main | 3.66 × 1.52 | w/o to balcony, combined w/kitchen, laminate |
Details from PropTx (TRREB MLS®) via Repliers. Information deemed reliable but not guaranteed.