
Richmond Hill, ON
55 Oneida Crescent
$589,000
Data last updated Oct 30, 2026, 7:40 a.m. ET. By using this site you agree to our Terms of Use.


Property facts
- Price
- $589,000
- Type
- condo apartment
- Bedrooms
- 2
- Bathrooms
- 2
- MLS®
- N13790218
- Status
- active
- Brokerage
- REMAX YOUR COMMUNITY REALTY
About this home
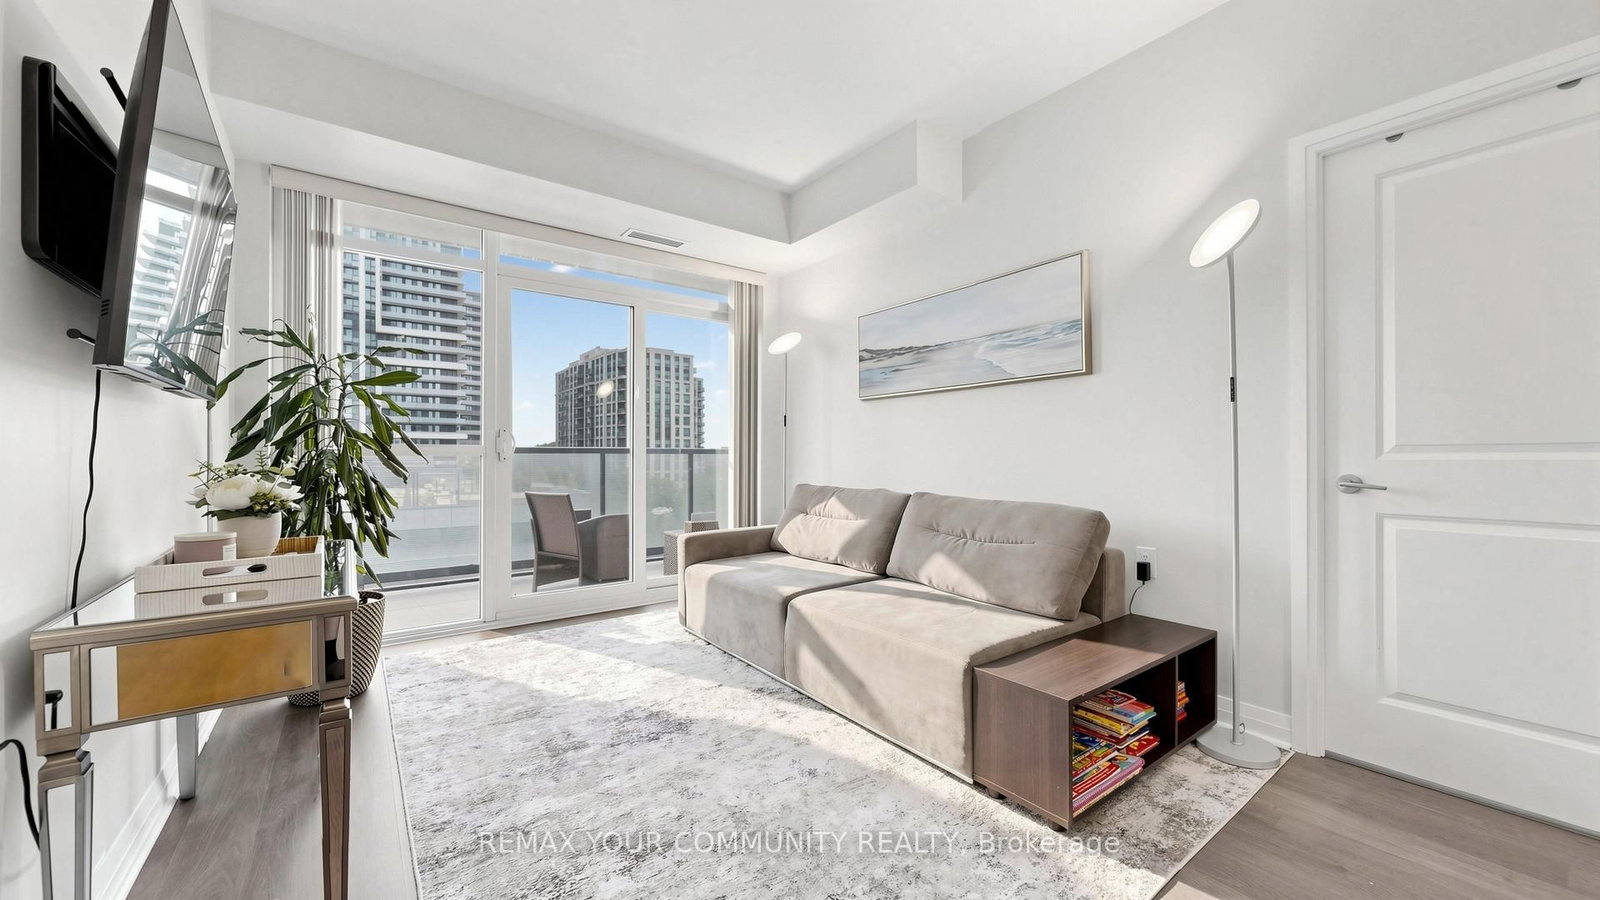
Beautiful, spacious 2-bedroom, 2-bathroom luxury suite in a convenient Richmond Hill location just off Yonge Street. This large 815 sq. ft. unit offers a quiet exposure, 9-foot ceilings, floor-to-ceiling windows, and a functional split-bedroom layout with excellent use of space. Balcony with quiet exposure overlooking green terrace, BBQs are allowed on the balcony. Move-in ready with a separate dining area/den, walk-in closet in the primary bedroom, granite countertops in the kitchen and bathrooms, frameless glass shower door, and 2 parking spaces. Walking distance to GO train/bus, Viva transit, shopping, and future subway, with casy access to major highways. Enjoy an impressive amenities centre in a well-managed building. Amazing amenities include an exercise room, yoga room, games room, guest suites, gym, theatre room, party room, community BBQ area, indoor pool, 24-hour concierge, rooftop decks and terraces, and plenty of visitor parking.
Location
More details
- Property tax
- $2,860 (2025)
- Days on market
- 45
- Style
- Apartment
- Parking
- 2 spaces · 2 garage · Underground
- Maintenance fee
- $863/mo
- Basement
- None
- Heating
- Forced Air
- Air conditioning
- Central Air
- Exposure
- North
- Neighbourhood
- Langstaff
- Major intersection
- Yonge & HWY 7
Rooms
| Room | Level | Size (m) | Features |
|---|---|---|---|
| Primary Bedroom | Flat | 3.71 × 3.13 | w/o to balcony, walk-in closet(s), 4 pc ensuite |
| Living Room | Flat | 3.34 × 2.99 | laminate, w/o to balcony, open concept |
| Dining Room | Flat | 2.31 × 2.02 | laminate, open concept |
| Bedroom 2 | Flat | 2.95 × 2.67 | laminate, large window, closet |
| Kitchen | Flat | 2.67 × 2.27 | stainless steel appl, granite counters, backsplash |
Details from PropTx (TRREB MLS®) via Repliers. Information deemed reliable but not guaranteed.