
Newmarket, ON
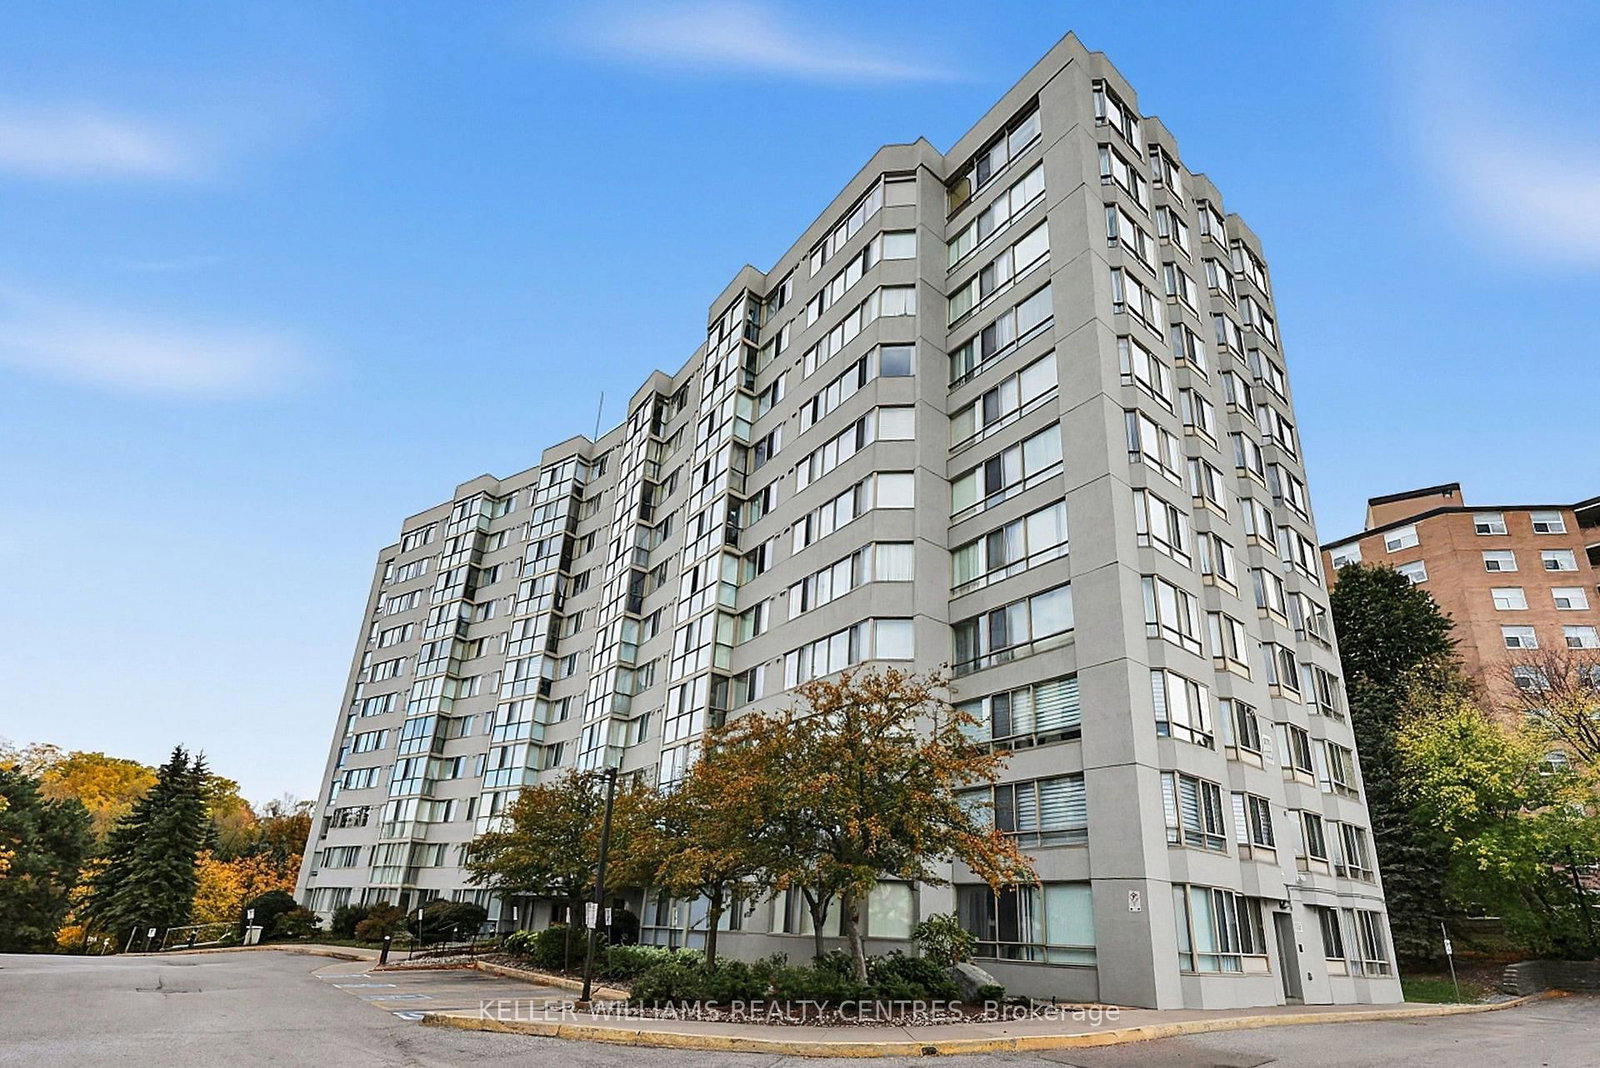
270 Davis Drive
$495,000
Data last updated Oct 30, 2026, 9:20 p.m. ET. By using this site you agree to our Terms of Use.


Property facts
- Price
- $495,000
- Type
- condo apartment
- Bedrooms
- 2
- Bathrooms
- 2
- MLS®
- N14096754
- Status
- active
- Brokerage
- KELLER WILLIAMS REALTY CENTRES
About this home
Enjoy comfortable, convenient living in this bright and spacious 2-Primary bedroom (full Ensuites) condo featuring abundant natural light and impressive floor-to-ceiling windows. Thoughtfully updated throughout, this inviting home boasts a refreshed kitchen with quartz countertops, stylish backsplash, breakfast bar, and laminate flooring. Additional upgrades include updated bathrooms with modern showers and vanities, plus a newer furnace and washer/dryer. Generous walk-in closets provide excellent storage.Enjoy an exceptional selection of amenities, including a lap pool, hot tub, sauna, exercise room, recreation room, library. Ideally suited for first-time buyers, young families, downsizers, or retirees seeking a comfortable, low-maintenance lifestyle.Conveniently located close to shopping, public transit, the GO Train, and the charm of historic downtown Newmarket, this condo offers the perfect blend of comfort, convenience, and lifestyle.
Location
More details
- Property tax
- $2,291 (2025)
- Days on market
- 12
- Style
- Apartment
- Parking
- 1 spaces · 1 garage · Underground
- Maintenance fee
- $760/mo
- Basement
- None
- Heating
- Forced Air
- Air conditioning
- Central Air
- Exposure
- East
- Neighbourhood
- Central Newmarket
- Major intersection
- Davis Dr/Lorne
Rooms
| Room | Level | Size (m) | Features |
|---|---|---|---|
| Primary Bedroom | Main | 4.31 × 3.047 | laminate, 3 pc ensuite, walk-in closet(s) |
| Bedroom 2 | Main | 4.38 × 3.03 | laminate, closet, 4 pc ensuite |
| Laundry | Main | 1 × 1 | Laminate |
| Kitchen | Main | 3.14 × 2.58 | quartz counter, breakfast bar, undermount sink |
| Dining Room | Main | 3.51 × 3.34 | laminate, open concept, combined w/dining |
| Living Room | Main | 3.54 × 3.35 | laminate, open concept, picture window |
Details from PropTx (TRREB MLS®) via Repliers. Information deemed reliable but not guaranteed.