
Mississauga, ON
4070 Confederation Parkway
$535,000
Data last updated Oct 30, 2026, 2:40 p.m. ET. By using this site you agree to our Terms of Use.


Property facts
- Price
- $535,000
- Type
- condo apartment
- Bedrooms
- 2
- Bathrooms
- 2
- MLS®
- W13885798
- Status
- active
- Brokerage
- RE/MAX REAL ESTATE CENTRE INC.
About this home
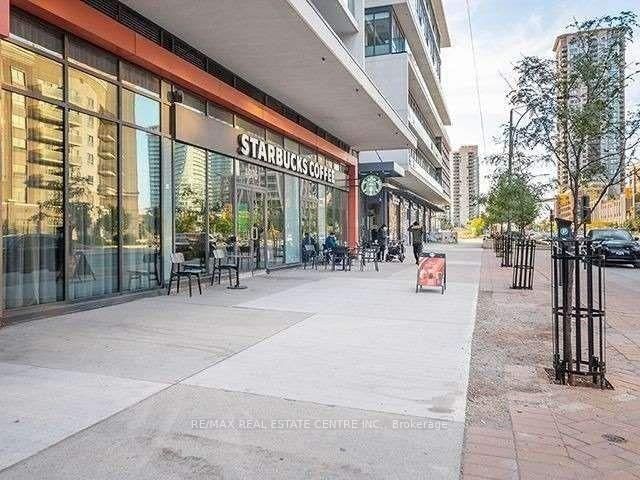
Welcome to Grand Residences at Parkside Village! This bright and beautifully appointed 2-bedroom, 2-bathroom condo offers 807 sq. ft. of thoughtfully designed living space on the 28th floor, showcasing breathtaking southwest views from a spacious private balcony. Featuring a modern kitchen with quartz countertops and stainless steel appliances, a desirable split-bedroom layout for added privacy, a primary bedroom with a large closet and 4-piece ensuite, ensuite laundry, and one owned underground parking space. Enjoy an exceptional array of amenities, including an indoor pool, fitness centre, rooftop patio, party and games rooms, and 24-hour concierge. Perfectly situated in the heart of Mississauga's vibrant City Centre, just steps to Square One, transit, restaurants, and everyday conveniences, with easy access to major highways. Experience elevated urban living in one of Mississauga's most sought-after communities!
Location
More details
- Property tax
- $3,567 (2025)
- Days on market
- 20
- Style
- Apartment
- Parking
- 1 spaces · 1 garage · Underground
- Maintenance fee
- $739/mo
- Basement
- None
- Heating
- Forced Air
- Air conditioning
- Central Air
- Exposure
- West
- Neighbourhood
- Creditview
- Major intersection
- Rathburn / Burhamthorpe
Rooms
| Room | Level | Size (m) | Features |
|---|---|---|---|
| Kitchen | Flat | 3.1 × 2.4 | stainless steel appl, galley kitchen, ceramic floor |
| Dining Room | Flat | 5.48 × 3.2 | laminate, combined w/living, window floor to ceiling |
| Primary Bedroom | Flat | 3.61 × 3.15 | laminate, large closet, 4 pc ensuite |
| Bedroom 2 | Flat | 2.84 × 2.72 | laminate, window floor to ceiling, closet |
| Living Room | Flat | 5.48 × 3.2 | laminate, combined w/dining, w/o to balcony |
Details from PropTx (TRREB MLS®) via Repliers. Information deemed reliable but not guaranteed.