
Brampton, ON
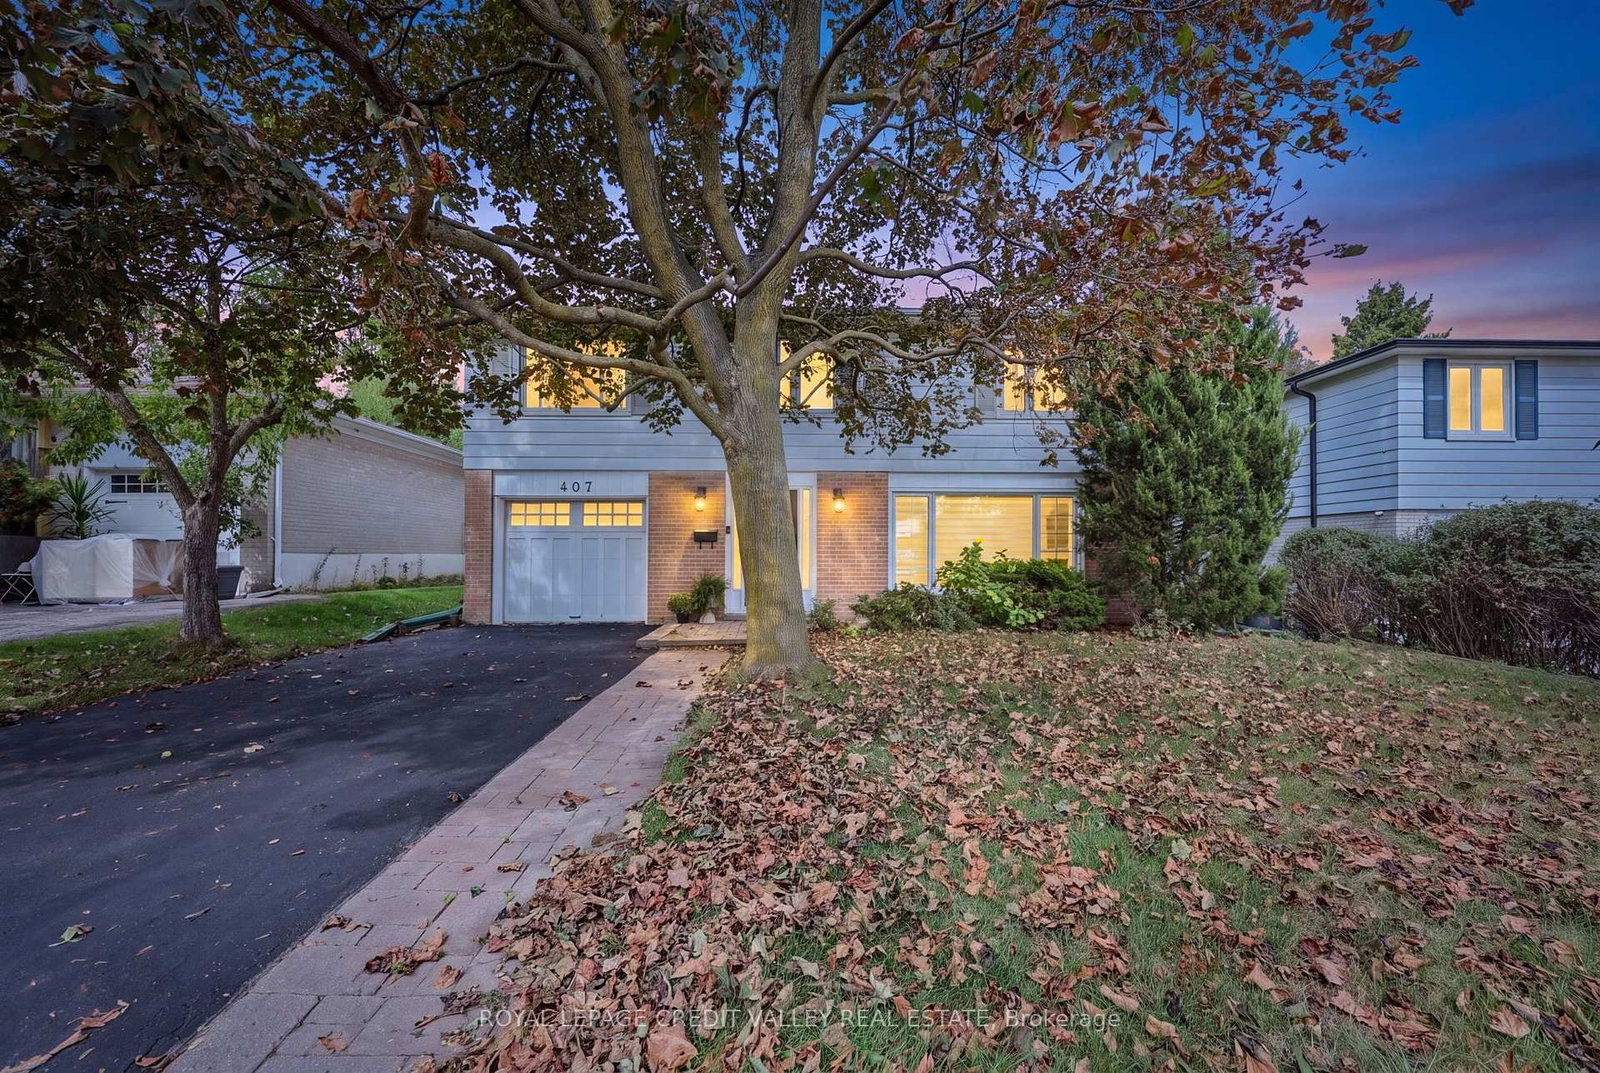
407 Bartley Bull Parkway S
$879,900
Data last updated Oct 30, 2026, 9:50 a.m. ET. By using this site you agree to our Terms of Use.


Property facts
- Price
- $879,900
- Type
- Detached
- Bedrooms
- 4
- Bathrooms
- 3
- MLS®
- W13788288
- Status
- active
- Brokerage
- ROYAL LEPAGE CREDIT VALLEY REAL ESTATE
About this home
Welcome to 407 Bartley Bull Parkway, Brampton! Located in the highly desirable Peel Village neighbourhood, this executive two-storey home offers the perfect combination of space, comfortand family-friendly living.Featuring 4 spacious bedrooms and 3 bathrooms, including a primary bedroom with its own ensuite, this home is ideal for a growing family. Hardwood flooring throughout adds warmth and elegance, while the renovated kitchen provides plenty of cupboard and counter space, complemented by stainless steel appliances. The living room features a fireplace, creating a warm and inviting space for family gatherings.The full basement features an oversized recreation room, offering plenty of space for entertaining, family activities or a home theatre.Step outside to your own private backyard oasis, complete with a fully fenced yard, in-ground swimming pool and spacious wood deck-perfect for summer entertaining and relaxing with family and friends.Additional features include an attached one-car garage and parking for up to 5 vehicles. Enjoy the convenience of being close to major highways, shopping, parks and schools. Peel Village is well known for its extensive network of walking trails and parks, excellent schools and welcoming family-oriented atmosphere. A wonderful opportunity to own an executive family home in one of Brampton's most desirable neighbourhoods!
Location
More details
- Property tax
- $6,123 (2026)
- Days on market
- 46
- Style
- 2-Storey
- Lot
- 50 × 110 Feet
- Parking
- 5 spaces · 1 garage · Attached
- Basement
- Other
- Heating
- Forced Air
- Air conditioning
- Central Air
- Neighbourhood
- Brampton East
- Major intersection
- Orchard Drive And Bartley Bull Parkway
Rooms
| Room | Level | Size (m) | Features |
|---|---|---|---|
| Dining Room | Main | 3.73 × 2.88 | hardwood floor, crown moulding, w/o to deck |
| Kitchen | Main | 3.74 × 3.32 | hardwood floor, stainless steel appl |
| Bedroom 2 | Second | 6.26 × 3.2 | hardwood floor, ceiling fan(s) |
| Recreation | Basement | 7.73 × 5.08 | Tile Floor |
| Bedroom 4 | Second | 3.8 × 3.38 | hardwood floor, ceiling fan(s) |
| Living Room | Main | 5.07 × 3.47 | hardwood floor, crown moulding, fireplace |
| Laundry | Basement | 5.58 × 2.26 | — |
| Bedroom 3 | Second | 3.39 × 2.83 | Hardwood Floor |
| Primary Bedroom | Second | 4.85 × 3.04 | hardwood floor, 2 pc bath, ceiling fan(s) |
Details from PropTx (TRREB MLS®) via Repliers. Information deemed reliable but not guaranteed.