
Toronto, ON
181 Bedford Road
$4,000
Data last updated Oct 30, 2026, 11:10 p.m. ET. By using this site you agree to our Terms of Use.


Property facts
- Price
- $4,000
- Type
- condo apartment
- Bedrooms
- 3
- Bathrooms
- 2
- MLS®
- C14034244
- Status
- active
- Brokerage
- RIGHT AT HOME REALTY
About this home
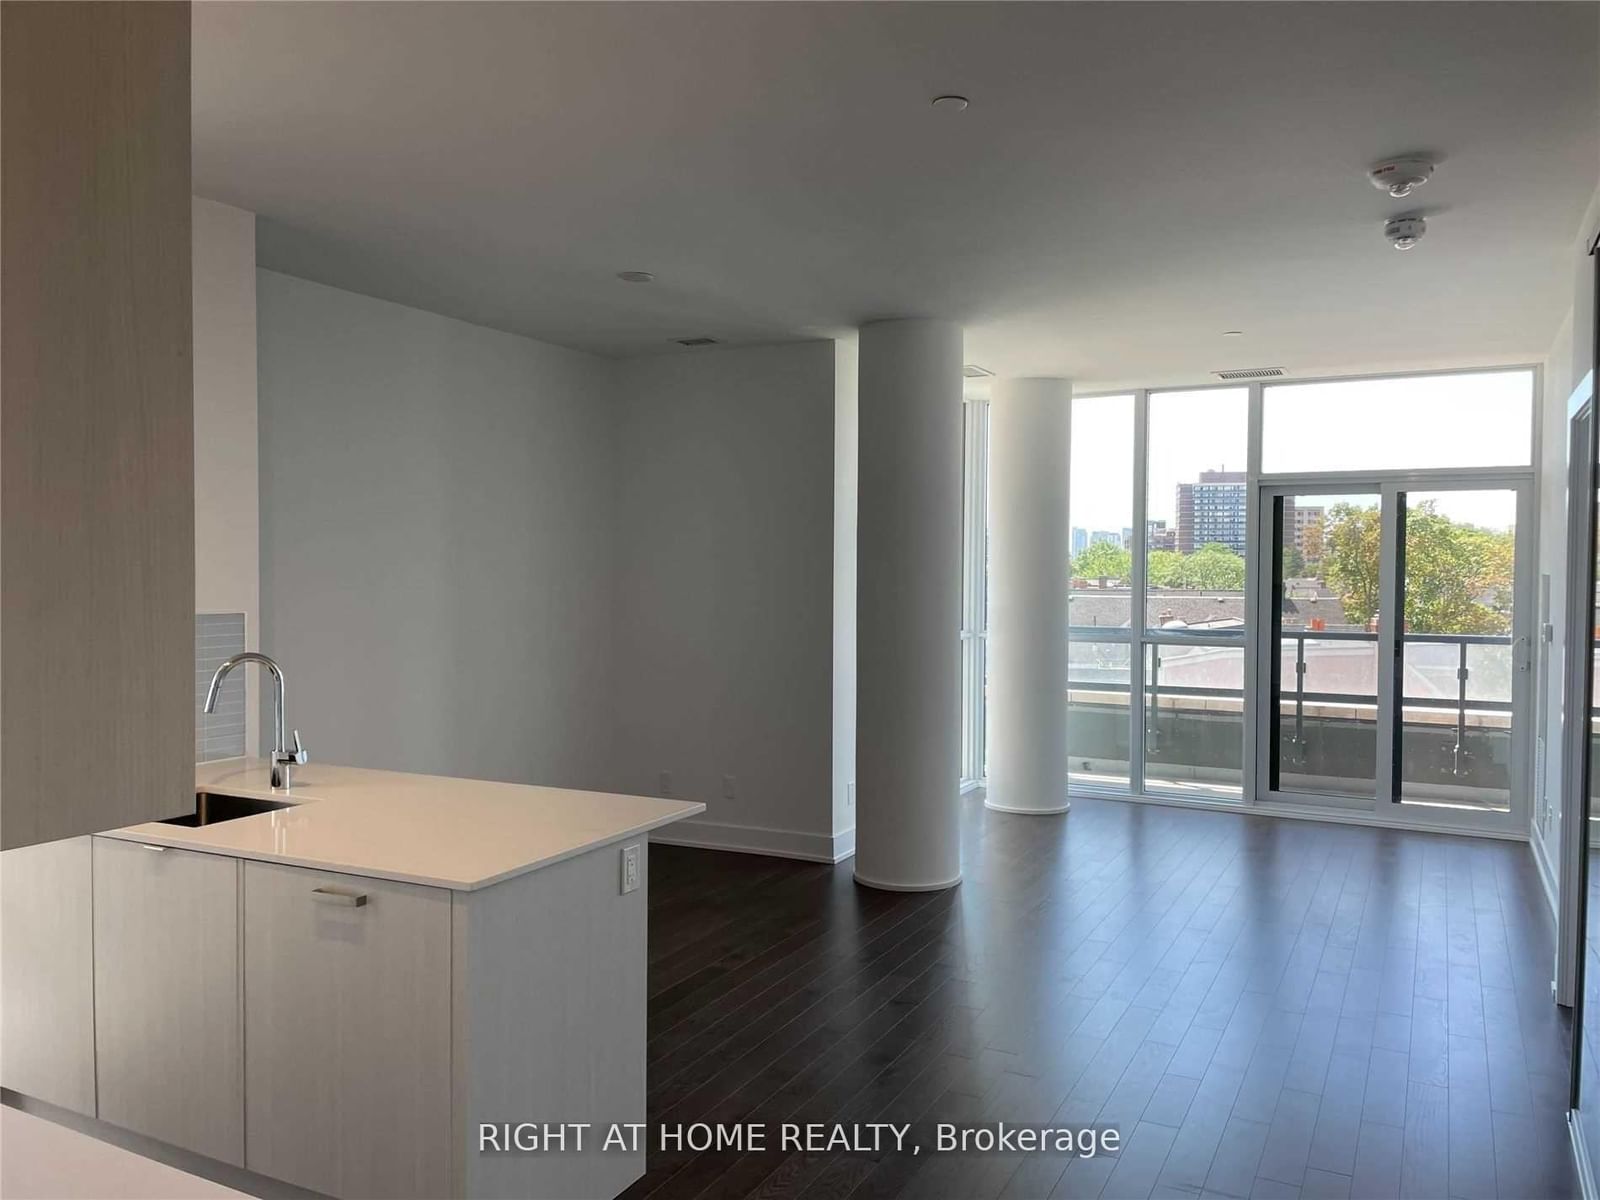
Modern And Minimalist 3 Bedroom luxury condo. Experience The Pinnacle Of Luxury Living At The Ayc Condos, Situated In The Exclusive Annex/Yorkville Area. Parking and Locker Included. Wrap Around Balcony, 933 Sq Ft of Luxury Living. Conveniently Located Close To All Amenities In Heart Of Annex. Enjoy Walking Distance to Yorkville, Annex, 2 Subway Stations. Built-In Kitchen-Aid Appliances, Laminate Floors Throughout. Corner unit. Loads of Natural Light. Ayc Condos Built by Metropia. All Appliances Include: Fridge, Stove, Washer, Dryer, Dishwasher, All Electric Light Fixtures, Parking and Locker.
Location
More details
- Days on market
- 18
- Style
- Apartment
- Year built
- 0-5
- Parking
- 1 spaces · 1 garage · Underground
- Basement
- None
- Heating
- Forced Air
- Air conditioning
- Central Air
- Exposure
- South West
- Neighbourhood
- Annex
- Major intersection
- Avenue/Davenport
Rooms
| Room | Level | Size (m) | Features |
|---|---|---|---|
| Bedroom 3 | Main | 2.74 × 1.83 | Hardwood Floor |
| Primary Bedroom | Main | 3.15 × 2.95 | hardwood floor, closet, window |
| Dining Room | Main | 5.14 × 3.25 | hardwood floor, combined w/living |
| Bedroom 2 | Main | 2.41 × 2.95 | hardwood floor, closet, window |
| Kitchen | Main | 2.11 × 3.25 | hardwood floor, b/i appliances, open concept |
| Living Room | Main | 5.14 × 3.25 | hardwood floor, w/o to balcony, open concept |
Details from PropTx (TRREB MLS®) via Repliers. Information deemed reliable but not guaranteed.