
Uxbridge, ON
4069 Front Street
$1,649,500
Data last updated Nov 1, 2026, 7:00 p.m. ET. By using this site you agree to our Terms of Use.

Property facts
- Price
- $1,649,500
- Type
- Detached
- Bedrooms
- 3
- Bathrooms
- 3
- MLS®
- N13736278
- Status
- active
- Brokerage
- Royal LePage Frank Real Estate
About this home
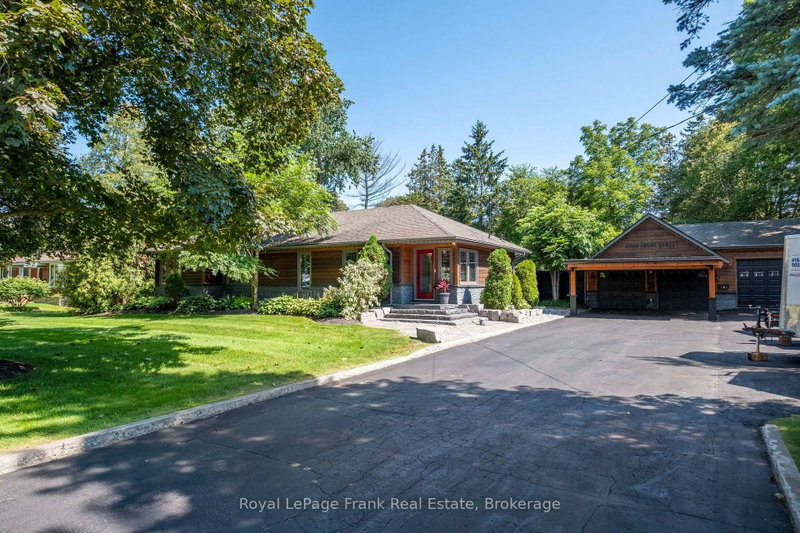
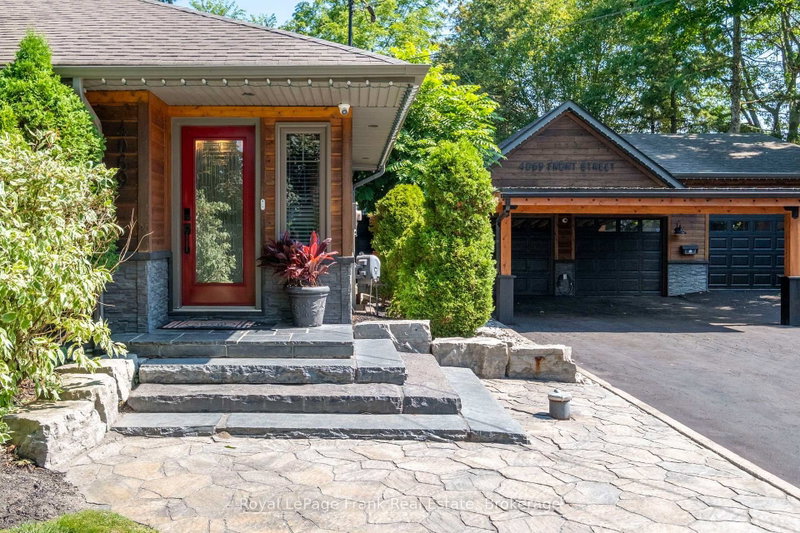
Welcome To An Extraordinary, Fully Reimagined Bungalow In The Heart Of Goodwood. Meticulously Renovated And Customized From Top To Bottom, Inside And Out. This Exceptional 3+1 Bedroom Home Showcases Premium Finishes, Thoughtful Craftsmanship And No Detail Overlooked. A Stunning Sunroom Designed For Indoor-Outdoor Dining Opens Seamlessly To A Private Backyard Oasis Complete With A Saltwater Pool, Hot Tub, Cabana, Fire Pit And Beautifuly Designed Outdoor Living Spaces. Set On A Generous Lot And Offering Refined Interiors, Resort-Style Amenities And True Turnkey Living, This Exceptional Property Is A Rare Find In The Heart of Goodwood. Upgrades & Improvements: Entire Home Extensively Renovated Including Vaulted Ceilings with Pine Beams, Windows, Roof, Doors, Siding- 2018. A Douglas Fir Backyard Pergola, Security Cameras, Trex Deck, Driveway Extension, and Surround Sound Inside and Out - 2018. Upgraded 200 Amp Electrical Panet - 2012. Pool- 2012. Hot Tub - 2018. Cabana With 2 piece Bathroom, - 2022. Gas Fireplace Installed In Sunroom - 2024. Alarm System Installed - 2024. New Pool Liner - 2025. Side Shed and Fence - 2025. New Water-Filtration system- 2025. Garage 60 Amp Subpanel - 2026. Ev Charger Installed In Garage - 2026. New Pressure Tank - 2026. Driveway Resealed - 2026. New Polymeric Sand And Patterned Concrete Resealed - 2026.
Location
More details
- Property tax
- $6,419 (2026)
- Days on market
- 62
- Style
- Bungalow
- Lot
- 132 × 165 Feet
- Parking
- 13 spaces · 3 garage · Detached
- Basement
- Finished
- Heating
- Forced Air
- Air conditioning
- Central Air
- Neighbourhood
- Rural Uxbridge
- Major intersection
- Hwy 47 & Goodwood Rd
Rooms
| Room | Level | Size (m) | Features |
|---|---|---|---|
| Sunroom | Main | 6.94 × 2.35 | sliding doors, gas fireplace, vinyl floor |
| Primary Bedroom | Main | 4.56 × 4.03 | sliding doors, walk-in closet(s), hardwood floor |
| Bedroom 2 | Main | 3.8 × 4.7 | closet, hardwood floor |
| Bedroom 4 | Basement | 4.05 × 3.47 | window, vinyl floor |
| Bedroom 3 | Main | 4.11 × 3.02 | closet, vinyl floor |
| Kitchen | Main | 3.7 × 3.35 | sliding doors, stainless steel appl, quartz counter |
| Living Room | Main | 5.18 × 3.36 | open concept, electric fireplace, hardwood floor |
| Recreation | Basement | 9.54 × 4.1 | Vinyl Floor |
| Dining Room | Main | 3.15 × 3.35 | sliding doors, eat-in kitchen, porcelain floor |
| Office | Basement | 4.28 × 2.49 | window, vinyl floor |
| Laundry | Main | 2.41 × 3.12 | skylight, tile floor |
Details from PropTx (TRREB MLS®) via Repliers. Information deemed reliable but not guaranteed.
About Uxbridge
Uxbridge is a township in Durham Region, northeast of Toronto. It includes the urban community of Uxbridge and rural hamlets such as Goodwood and Leaskdale.
Uxbridge market, September 2026
- Median sold price
- $971,000
- Avg. days on market
- 47
- Sale-to-list
- 96.2%
16 residential sales. Source: TRREB MLS® data via PropTx. Aggregates only.
Similar homes nearby
Other active listings in Uxbridge.
- 29 Stonesthrow Crescent, Uxbridge$2,248,000 · 4 bed · 4 bath
- 50 Newton Reed Crescent, Uxbridge$2,290,000 · 4 bed · 4 bath
- 55 Brock Street E, Uxbridge$925,000 · 3 bed · 3 bath
- 13069 REGIONAL RD 39 Road, Uxbridge$359,000 · 3 bed · 2 bath
- 41 Country Club Crescent, Uxbridge$1,675,000 · 4 bed · 5 bath
- 315 Main Street N, Uxbridge$1,269,900 · 3 bed · 4 bath