
Lincoln, ON
4061-2 Fracchioni Drive
$799,900
Data last updated Nov 2, 2026, 10:10 a.m. ET. By using this site you agree to our Terms of Use.


Property facts
- Price
- $799,900
- Type
- att/row/townhouse
- Bedrooms
- 3
- Bathrooms
- 3
- MLS®
- X13097660
- Status
- active
- Brokerage
- ICI SOURCE REAL ASSET SERVICES INC.
About this home
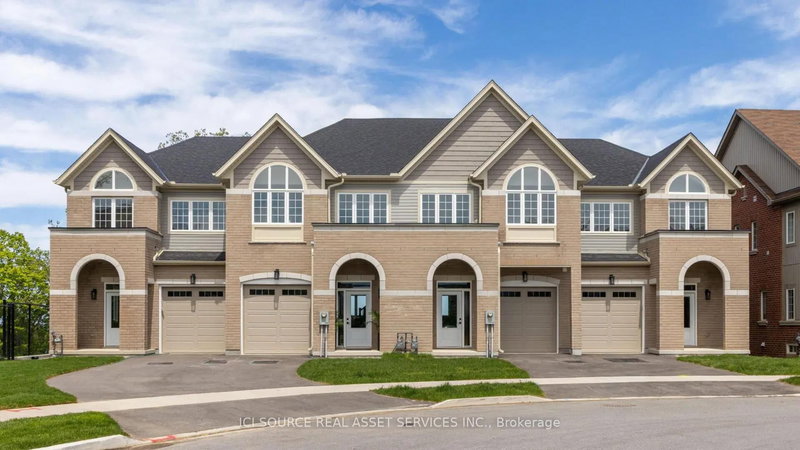
Presenting a rare opportunity to own a luxury freehold townhome in the heart of Beamsville, thoughtfully designed to blend comfort, style, and modern convenience. Located in a quiet, family-friendly neighbourhood surrounded by parks, schools, scenic trails, and renowned wineries-and just minutes from the QEW-this home offers an exceptional Niagara lifestyle. Step inside to a grand front entry that sets the tone for the quality craftsmanship throughout. The open-concept main floor features an upgraded kitchen with premium finishes, seamlessly flowing into a bright living and dining space-perfect for everyday living and entertaining. The home offers three bedrooms, two full bathrooms, a main-floor powder room, and elevated details including a solid wood staircase, engineered hardwood floors, and designer finishes throughout.The fully finished walkout basement provides flexible space for a home office, gym, playroom, or media lounge. Buyers will also enjoy the added value of an appliance package or equivalent credit.With no condo fees and freehold ownership, this home delivers long-term value and freedom in one of Niagara's fastest-growing communities.Key Features: 3 Bedrooms | 2.5 Bathrooms Grand Entryway & Wood Staircase Upgraded Kitchen with Modern Finishes Open-Concept Main Floor with Walkout to Private Deck Finished Basement with Walkout Appliance Package or Credit Included Freehold Ownership | No Condo Fees *For Additional Property Details Click The Brochure Icon Below* Property taxes not yet assessed - assessed as vacant land.
Location
More details
- Property tax
- $170 (2025)
- Days on market
- 180
- Style
- 2-Storey
- Lot
- 20 × 93.5 Feet
- Parking
- 2 spaces · 1 garage · Built-In
- Basement
- Finished with Walk-Out
- Heating
- Forced Air
- Air conditioning
- Central Air
- Neighbourhood
- Beamsville
- Major intersection
- Canby St, Cherry Heights Blvd
Rooms
| Room | Level | Size (m) | Features |
|---|---|---|---|
| Primary Bedroom | Second | 3.7 × 5.18 | — |
| Bathroom | Second | 2.02 × 3.55 | — |
| Recreation | Basement | 6 × 6.25 | — |
| Family Room | Main | 3.24 × 5.66 | — |
| Laundry | Second | 1.8 × 2.13 | — |
| Foyer | Main | 1.47 × 2.69 | — |
| Bathroom | Second | 2.43 × 2.13 | — |
| Breakfast | Main | 2.59 × 3.58 | — |
| Dining Room | Main | 4.14 × 2.69 | — |
| Kitchen | Main | 3.81 × 3.14 | — |
| Bedroom 3 | Second | 2.94 × 3.7 | — |
| Bedroom 2 | Second | 2.79 × 3.75 | — |
Details from PropTx (TRREB MLS®) via Repliers. Information deemed reliable but not guaranteed.
About Lincoln
Similar homes nearby
Other active listings in Lincoln.
- 4040 Mountain Street, Lincoln$499,900 · 3 bed · 3 bath
- 4002 Crown Street, Lincoln$679,900 · 3 bed · 3 bath
- 4078 Canby Street, Lincoln$599,000 · 3 bed · 4 bath
- 4385 Henry Avenue, Lincoln$639,500 · 3 bed · 2 bath
- 5130 St. George's Drive, Lincoln$599,900 · 2 bed · 2 bath
- 3954 Crown Street, Lincoln$669,000 · 3 bed · 4 bath