
Waterloo, ON
406 Sandy Cove Crescent
$978,888
Data last updated Oct 30, 2026, 8:50 a.m. ET. By using this site you agree to our Terms of Use.


Property facts
- Price
- $978,888
- Type
- Detached
- Bedrooms
- 5
- Bathrooms
- 3
- MLS®
- X14032068
- Status
- active
- Brokerage
- Royal LePage Real Estate Associates
About this home
Welcome to this tastefully upgraded family home in Waterloo's sought-after Eastbridge community, situated on a premium corner lot with an expansive, pool-sized backyard offering exceptional privacy and outdoor potential.A standout feature is the professionally completed addition of two bedrooms, completed with City of Waterloo permits, providing valuable flexibility for a growing family, guests, a home office or additional living space. The extended kitchen has been thoughtfully enhanced with a chef-inspired layout and generous countertop space, making it ideal for everyday family living and entertaining.The finished basement recreation room offers additional space for movie nights, children's activities, games, hobbies or family gatherings.Outside, enjoy a large, private backyard with room for entertaining, gardening, play areas or the possibility of creating your own future poolside retreat.Located in Eastbridge, this home is close to RIM Park, parks, recreation, transit and everyday amenities.
Location
More details
- Property tax
- $6,732 (2026)
- Days on market
- 17
- Style
- 2-Storey
- Lot
- 48.8 × 108.44 Feet
- Parking
- 5 spaces · 1.5 garage · Built-In
- Basement
- Finished
- Heating
- Forced Air
- Air conditioning
- Central Air
- Major intersection
- Bridge St W and Northfield Dr E
Rooms
| Room | Level | Size (m) | Features |
|---|---|---|---|
| Kitchen | Main | 3.27 × 3.6 | porcelain floor, open concept, combined w/dining |
| Bedroom 4 | Second | 3.07 × 3.48 | laminate, large window, closet |
| Primary Bedroom | Second | 4.82 × 3.6 | 4 pc ensuite, large window, walk-in closet(s) |
| Office | Second | 3.55 × 3.3 | — |
| Bedroom 3 | Second | 3.48 × 3.53 | large window, laminate, closet |
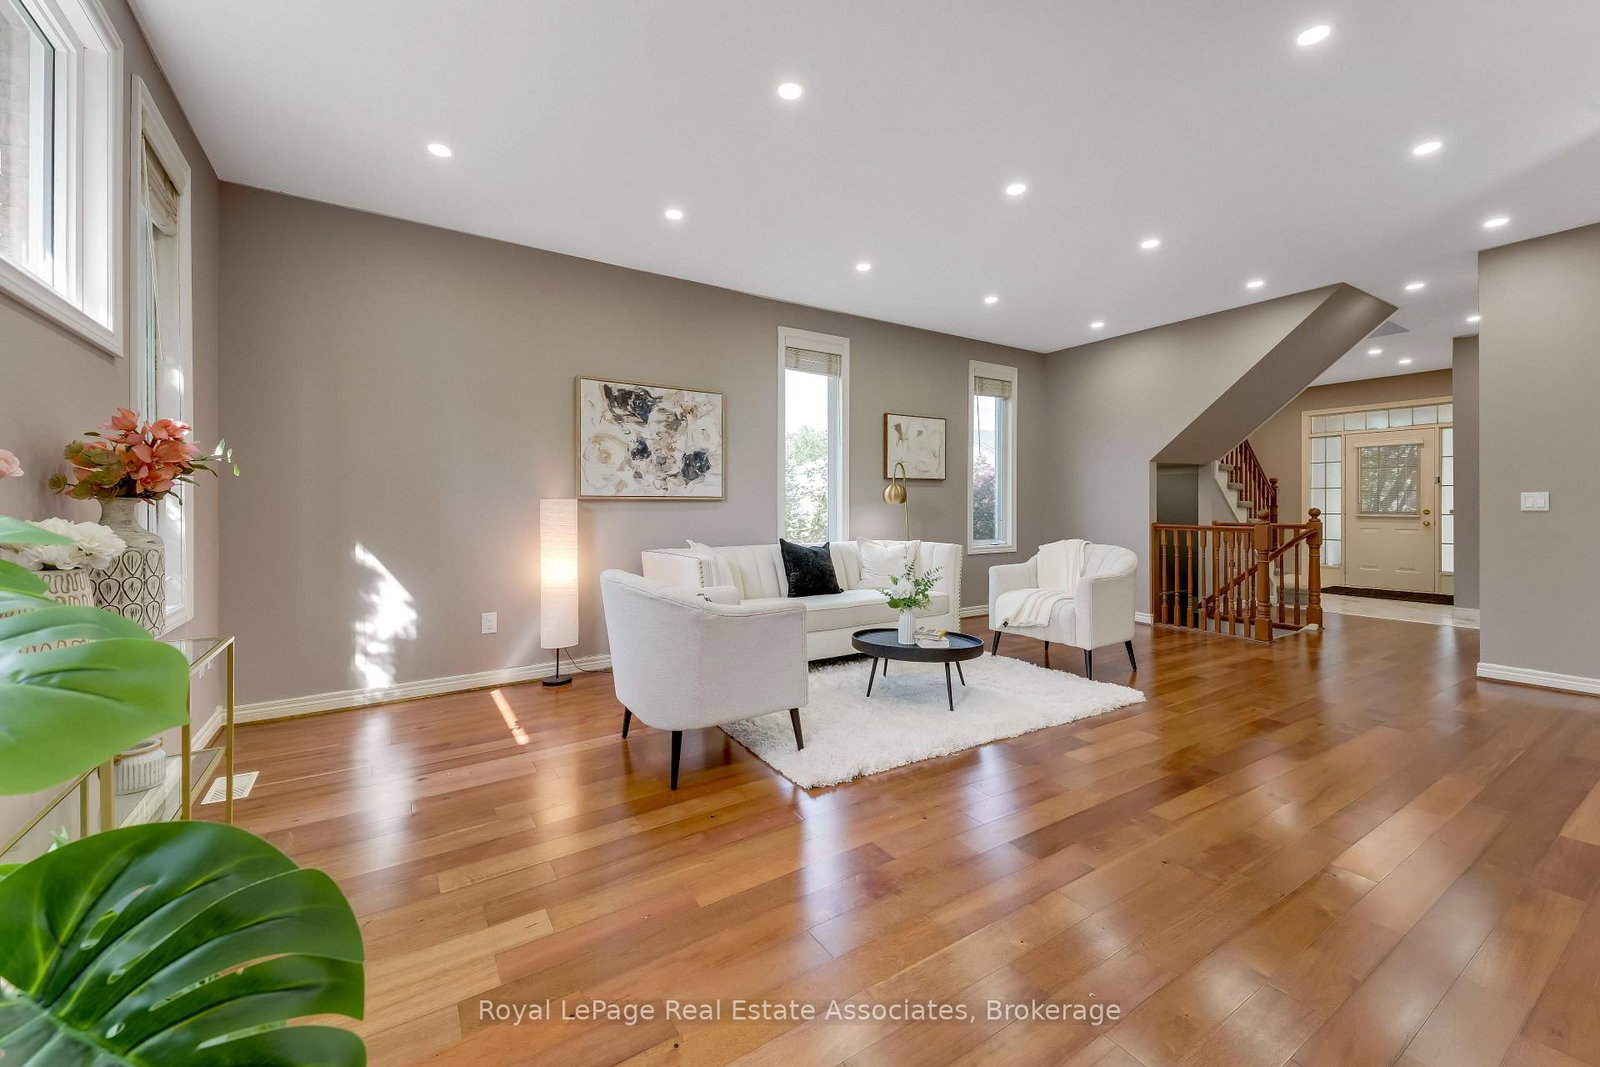
| Living Room | Main | 4.26 × 6.6 | hardwood floor, 2 pc bath, combined w/family |
| Breakfast | Main | 2.21 × 2.92 | porcelain floor, combined w/kitchen, overlooks backyard |
| Bedroom 2 | Second | 3.55 × 3.68 | Large Window |
Details from PropTx (TRREB MLS®) via Repliers. Information deemed reliable but not guaranteed.