
Barrie, ON
404 Cox Mill Road
$2,048,000
Data last updated Nov 1, 2026, 8:20 p.m. ET. By using this site you agree to our Terms of Use.


Property facts
- Price
- $2,048,000
- Type
- Detached
- Bedrooms
- 3
- Bathrooms
- 4
- MLS®
- S13673290
- Status
- active
- Brokerage
- RE/MAX HALLMARK REALTY LTD.
About this home
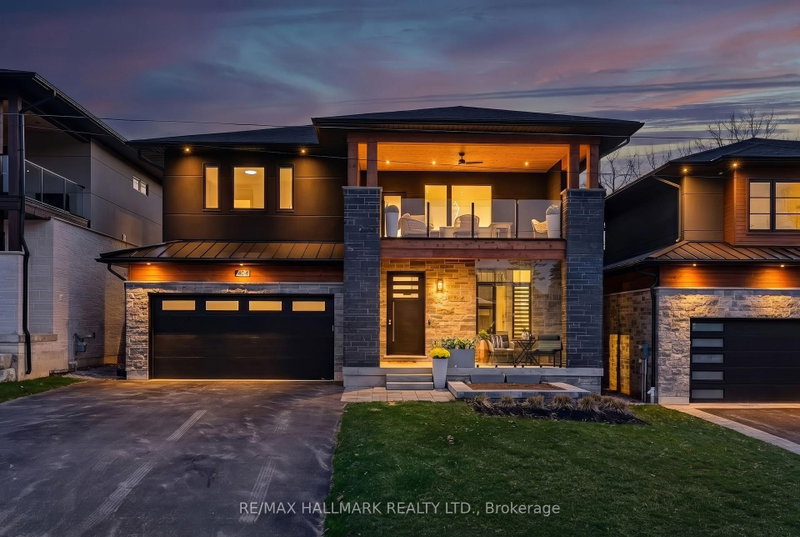
Golden Sunsets And Expansive Lake Views Define This Custom-Built Modern Residence In Barrie's Sought-After South Shore. Designed With Intention, This 2-Storey Home Showcases Over 3,000 Sq Ft Of Finished Living Space With A Dramatic Open-Concept Layout And Soaring 21-Foot Ceilings. The Kitchen Anchors The Home With Premium Dacor Kitchen Appliances, Quartz Counters And Backsplash, A Walk-In Pantry, And Seamless Flow Into The Living And Dining Areas, Ideal For Entertaining. Engineered Hardwood Flooring And High-Efficiency Windows Enhance The Bright, Refined Interior. Main Floor Primary Retreat Is Fully Sound Insulated From Other Rooms. Upstairs, A Cedar-Covered Terrace Offers A Private Outdoor Escape With A View Of Kempenfelt Bay, While The Integrated Elevator Provides Effortless Access Between Levels. Built For Performance And Peace Of Mind, This Home Includes Hurricane Ties, A Negative Pressure Backup Sump System That Operates Without Power, And Modern Mechanics Less Than Four Years Old. A Fully Insulated Garage, Hydronic Basement Heating And A Jacuzzi Hot Tub Provide Year-Round Comfort And Relaxation. Set Just Steps To Brentwood Marina And A Nearby Park For Public Direct Water Access, This Location Blends Lifestyle And Convenience-Only Minutes To Golf At Allandale And Cedar Links, 15 Minutes To Friday Harbour's Renowned Amenities And Dining, And With Quick Access To Highway 400. A Rare Opportunity To Own A Thoughtfully Engineered, Design-Driven Home In One Of Barrie's Most Desirable Waterfront Communities-Where Elevated Living, Smart Construction, And Unmatched Surroundings Come Together Seamlessly.
Location
More details
- Property tax
- $12,324 (2026)
- Days on market
- 82
- Style
- 2-Storey
- Lot
- 49.31 × 119.98 Feet
- Parking
- 6 spaces · 2 garage · Attached
- Basement
- Partially Finished
- Heating
- Forced Air
- Air conditioning
- Central Air
- Neighbourhood
- South Shore
- Major intersection
- Cox Mill Rd & Arbour Trail
Rooms
| Room | Level | Size (m) | Features |
|---|---|---|---|
| Family Room | Upper | 6.79 × 6.03 | overlooks living, overlooks dining, wet bar |
| Primary Bedroom | Main | 4.23 × 4.9 | 5 pc ensuite, walk-out, walk-in closet(s) |
| Utility Room | Basement | 5.26 × 3.35 | window, heated floor |
| Kitchen | Main | 5.8 × 3.98 | centre island, breakfast bar, modern kitchen |
| Living Room | Main | 4.74 × 5.33 | hardwood floor, pot lights, gas fireplace |
| Bedroom 3 | Upper | 5.68 × 4.64 | closet, 3 pc ensuite, large window |
| Bedroom 2 | Upper | 5.69 × 4.37 | closet, 4 pc ensuite, large window |
| Foyer | Main | 4.18 × 4.7 | tile floor, 2 pc bath, combined w/laundry |
| Bedroom | Basement | 4.65 × 2.93 | window, heated floor |
| Recreation | Basement | 6.49 × 9.4 | — |
Details from PropTx (TRREB MLS®) via Repliers. Information deemed reliable but not guaranteed.
About Barrie
Barrie pairs city services and employment with a walkable waterfront and direct access to the recreation of Simcoe County.
Barrie market, September 2026
- Median sold price
- $637,000
- Avg. days on market
- 45
- Sale-to-list
- 97.2%
120 residential sales. Source: TRREB MLS® data via PropTx. Aggregates only.
Similar homes nearby
Other active listings in Barrie.
- 31 Logan Court, Barrie$909,900 · 4 bed · 4 bath
- 98 Shepherd Drive, Barrie$911,900 · 4 bed · 4 bath
- 113 Widgeon Street, Barrie$949,999 · 4 bed · 4 bath
- 25 Pinecliff Crescent, Barrie$829,000 · 2 bed · 3 bath
- 13 White Elm Road, Barrie$735,000 · 3 bed · 3 bath
- 94 Violet Street, Barrie$799,000 · 4 bed · 4 bath