
Kitchener, ON
403 Westwood Drive
$409,900
Data last updated Nov 2, 2026, 4:50 a.m. ET. By using this site you agree to our Terms of Use.
Property facts
- Price
- $409,900
- Type
- condo townhouse
- Bedrooms
- 0
- Bathrooms
- 2
- MLS®
- X13709536
- Status
- active
- Brokerage
- RE/MAX Solid Gold Realty (II) Ltd
About this home
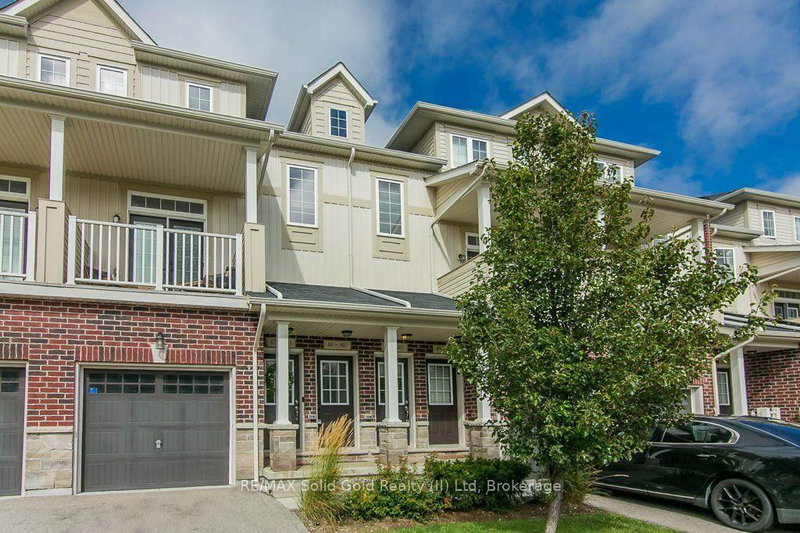
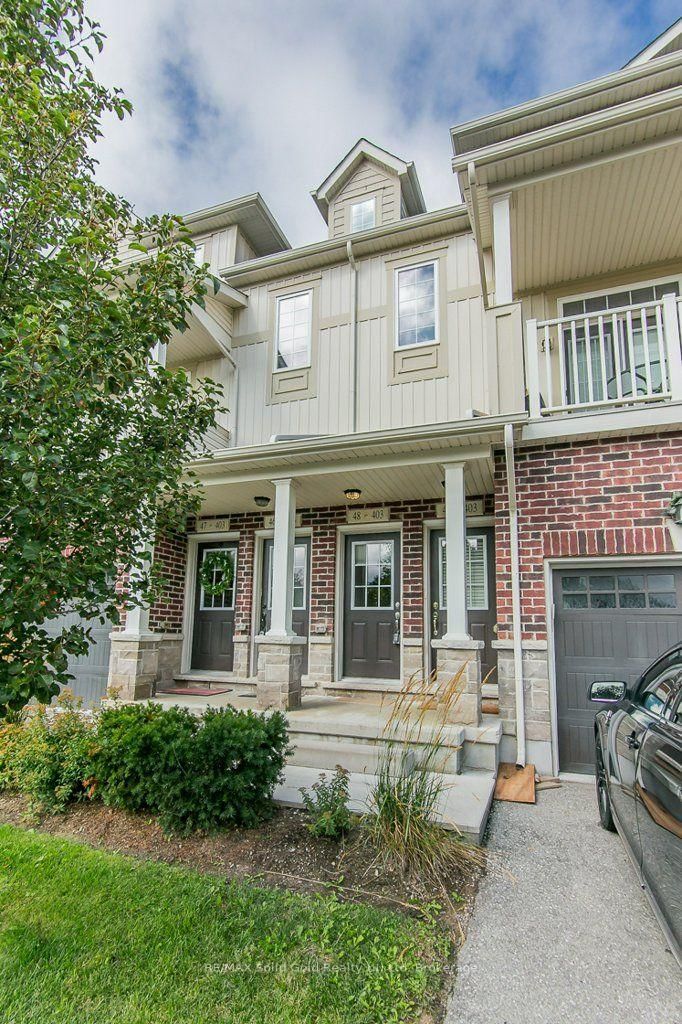
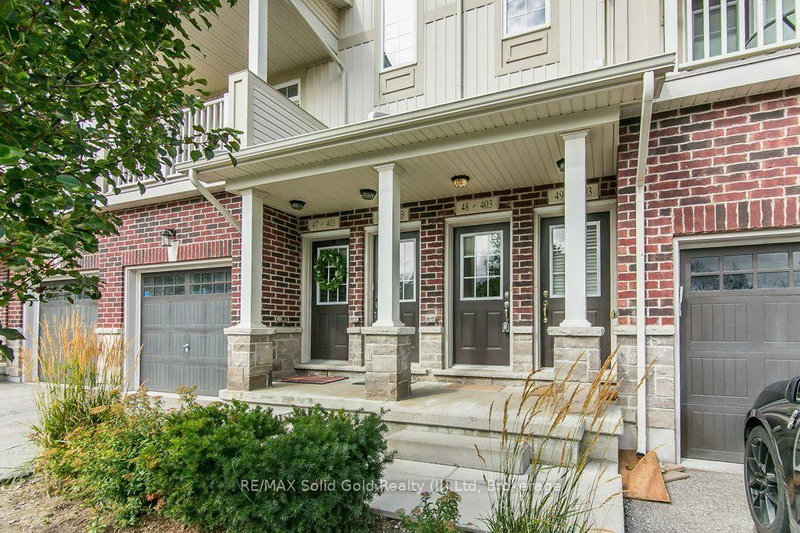
Welcome to Westwood Mews and this 2 level, 2 bed, 2 bath, with 1 car parking condo that is just 7 years old and well maintained! You will love the open concept living on the main with a walkout to an exclusive backyard patio area where you can lounge & barbeque Built in 2019, this home is big, bright and new. The main floor has 9' ceilings as well as pot lights and modern light fixtures. This home came with great finishes and then this homeowner added over $10,000 in extras & upgrades like the gorgeous & durable laminate flooring in the great room or the upgraded under pad on the stairs and lower level. The kitchen comes complete with newer stainless steel appliances, taller cabinets, a deeper fridge cabinet, pull out pots and pans drawers and a pull out kitchen sink faucet with double the stainless steel sink. The lower level has two bedrooms, a full bath, laundry closet and utility area. The lower level has large exposed windows to capture the morning sun. The main bath vanity was upgraded with practical pull out drawers. The main bath was improved with an acrylic bathtub and luxurious adjustable rain shower head. Other nice touches are the modern oak railing and handrail as well as the window coverings. Located at the border of Waterloo and close to shopping, schools and transportation. This location has it all.
Location
More details
- Property tax
- $3,121 (2026)
- Days on market
- 70
- Style
- 2-Storey
- Year built
- 6-10
- Parking
- 1 spaces · None
- Maintenance fee
- $306/mo
- Basement
- Full, Finished
- Heating
- Forced Air
- Air conditioning
- Central Air
- Exposure
- West
- Major intersection
- Glasgow
Rooms
| Room | Level | Size (m) | Features |
|---|---|---|---|
| Laundry | Lower | 1 × 1.5 | — |
| Primary Bedroom | Lower | 3.67 × 3.47 | — |
| Great Room | Main | 3.45 × 3.3 | — |
| Bedroom 2 | Lower | 5.12 × 2.68 | — |
| Kitchen | Main | 4 × 5.42 | — |
| Dining Room | Main | 3.78 × 2.12 | — |
Details from PropTx (TRREB MLS®) via Repliers. Information deemed reliable but not guaranteed.
About Kitchener
Similar homes nearby
Other active listings in Kitchener.
- 45 Cedar Hill Crescent, Kitchener$439,999 · 3 bed · 2 bath
- 1989 Ottawa Street S, Kitchener$359,900 · 2 bed · 1 bath
- 400 Wilson Avenue, Kitchener$465,000 · 2 bed · 2 bath
- 76 Borden Parkway, Kitchener$299,900 · 3 bed · 2 bath
- 175 David Bergey Drive, Kitchener$524,999 · 3 bed · 2 bath
- 122 COURTLAND Avenue E, Kitchener$249,000 · 1 bed · 1 bath