
Newmarket, ON
403 Park Avenue
$1,099,999
Data last updated Oct 30, 2026, 6:20 a.m. ET. By using this site you agree to our Terms of Use.


Property facts
- Price
- $1,099,999
- Type
- duplex
- Bedrooms
- 4
- Bathrooms
- 2
- MLS®
- N13883596
- Status
- active
- Brokerage
- RIGHT AT HOME REALTY
About this home
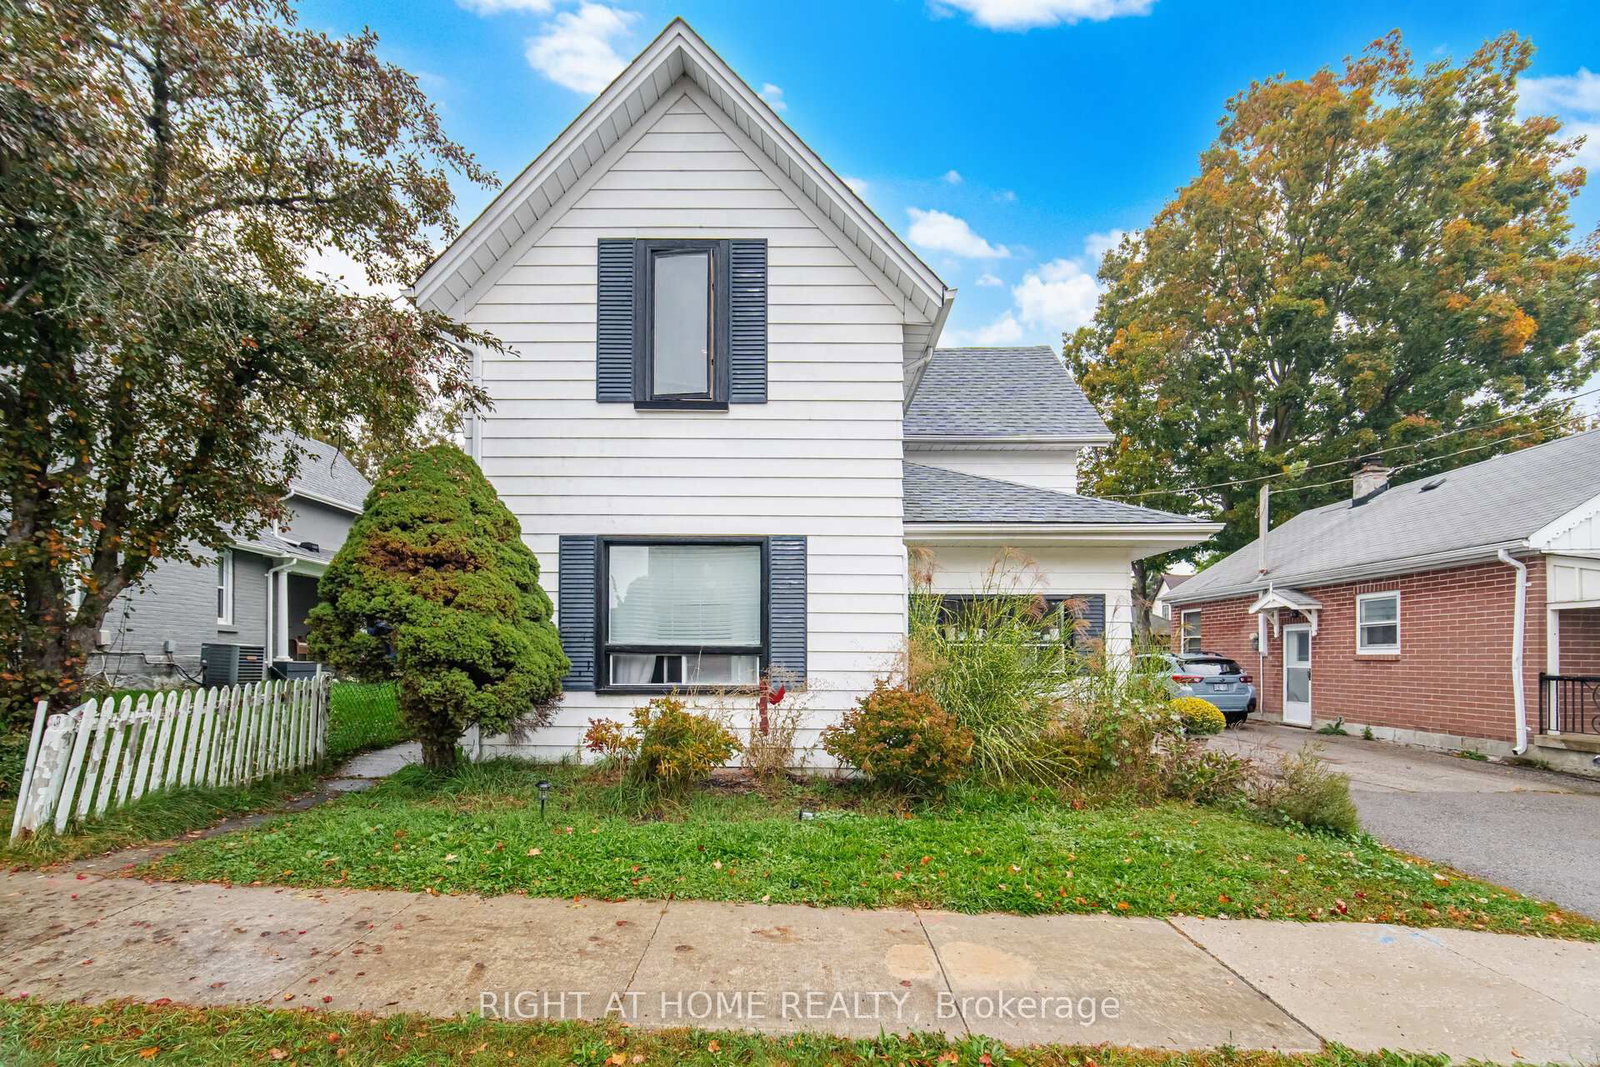
Welcome to 403 Park Ave, a character-filled property in the heart of Central Newmarket, just steps from historic Main Street, Fairy Lake, parks, shops, restaurants and everyday amenities. This versatile property is currently configured as two separate living spaces, each with its own entrance, offering an excellent opportunity for investors, multi-generational families, or buyers looking to create a home that fits their needs.Featuring approximately 2,216 sq. ft. of living space with 4 bedrooms and 2 bathrooms, the home offers generous principal rooms, plenty of natural light and the charm and character you would expect from a property of this vintage. The flexible layout also provides the potential to reimagine the property as a spacious single-family home.Set on a mature lot in one of Newmarket's most established neighbourhoods, this is an opportunity to own a distinctive property in an exceptional downtown location with convenient access to transit, schools, recreation and all that Main Street Newmarket has to offer.
Location
More details
- Property tax
- $4,558 (2026)
- Days on market
- 22
- Style
- 2-Storey
- Year built
- 100+
- Lot
- 41.52 × 79.07 Feet
- Parking
- 2 spaces · None
- Basement
- Unfinished
- Heating
- Water
- Air conditioning
- None
- Neighbourhood
- Central Newmarket
- Major intersection
- Main/Park
Rooms
| Room | Level | Size (m) | Features |
|---|---|---|---|
| Sunroom | Main | 7.1 × 1.53 | vinyl floor, picture window, w/o to yard |
| Bedroom 4 | Main | 3.62 × 3.3 | broadloom, window |
| Bedroom 3 | Second | 4.63 × 3.03 | Broadloom |
| Living Room | Main | 4.31 × 4.28 | broadloom, w/o to yard |
| Mud Room | Main | 2.8 × 1.43 | vinyl floor, w/o to yard |
| Bedroom 2 | Second | 3.87 × 3.3 | broadloom, double closet |
| Kitchen | Main | 4.25 × 3.54 | laminate, eat-in kitchen, renovated |
| Primary Bedroom | Second | 4.26 × 3.55 | broadloom, double closet |
| Living Room | Main | 3.73 × 4.55 | broadloom, open concept, combined w/dining |
| Kitchen | Main | 3.45 × 3.73 | vinyl floor, eat-in kitchen, pot lights |
| Dining Room | Main | 1.93 × 1.75 | broadloom, window, combined w/living |
| Sunroom | Main | 2.97 × 2.94 | broadloom, w/o to yard |
Details from PropTx (TRREB MLS®) via Repliers. Information deemed reliable but not guaranteed.