
Mississauga, ON
4028 Powderhorn Court
$1,999,800
Data last updated Oct 30, 2026, 6:20 p.m. ET. By using this site you agree to our Terms of Use.

Property facts
- Price
- $1,999,800
- Type
- Detached
- Bedrooms
- 4
- Bathrooms
- 6
- MLS®
- W14084524
- Status
- active
- Brokerage
- HODGINS REALTY GROUP INC.
About this home
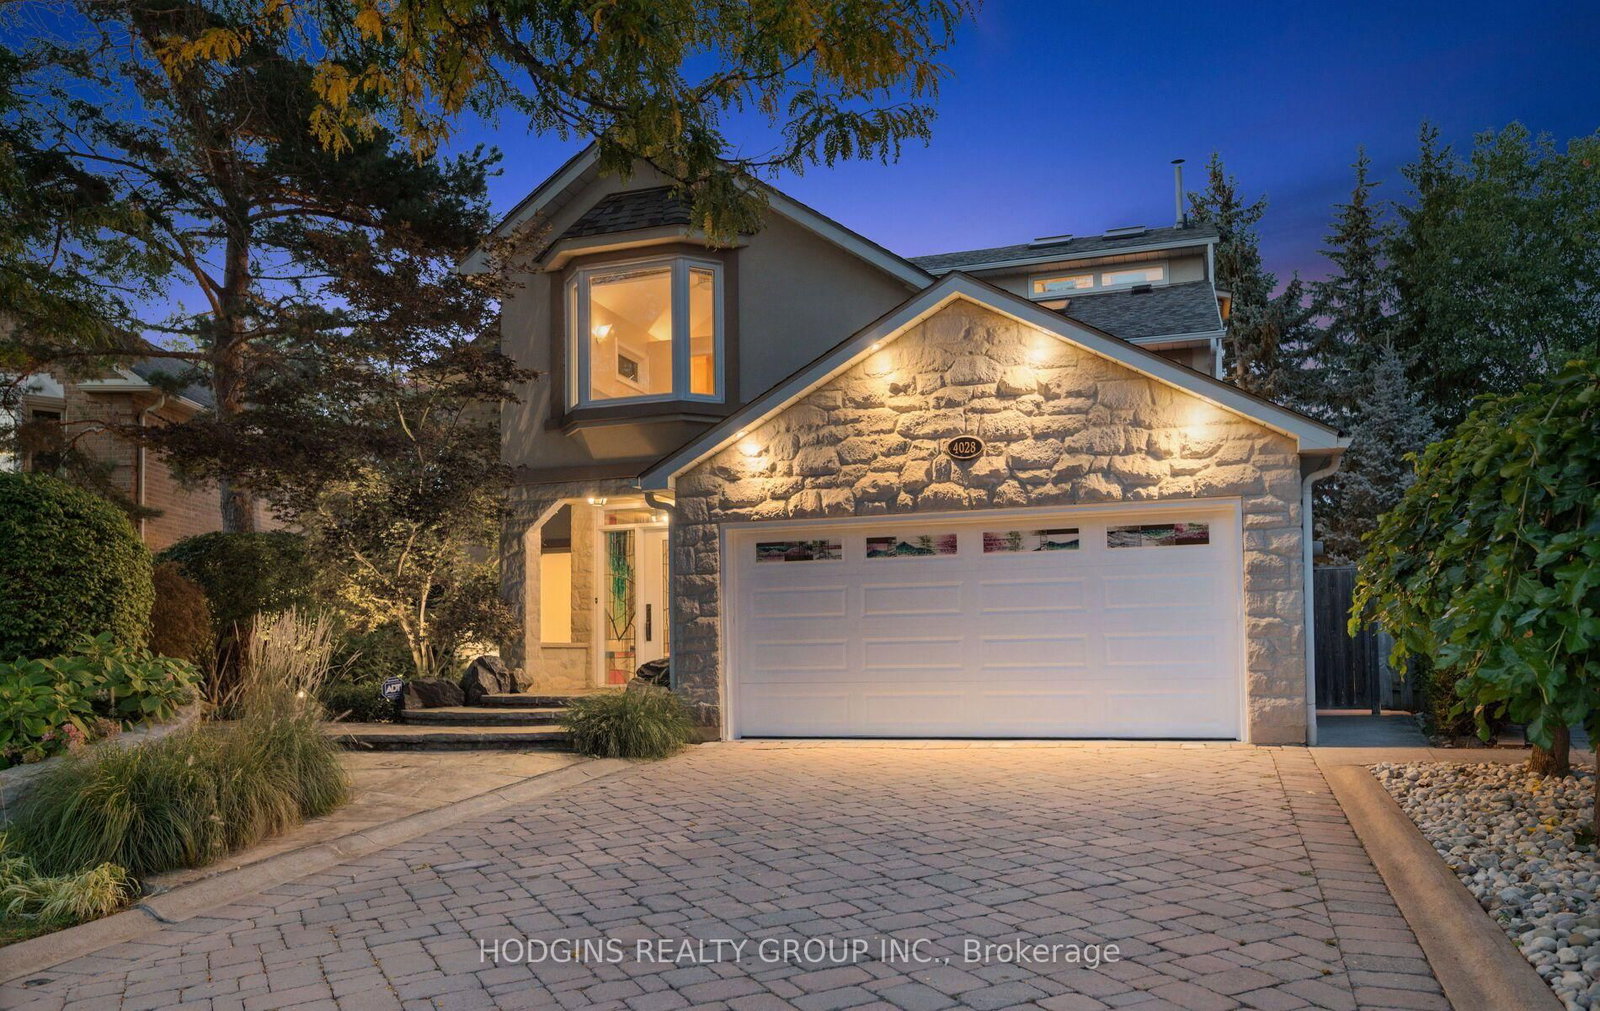
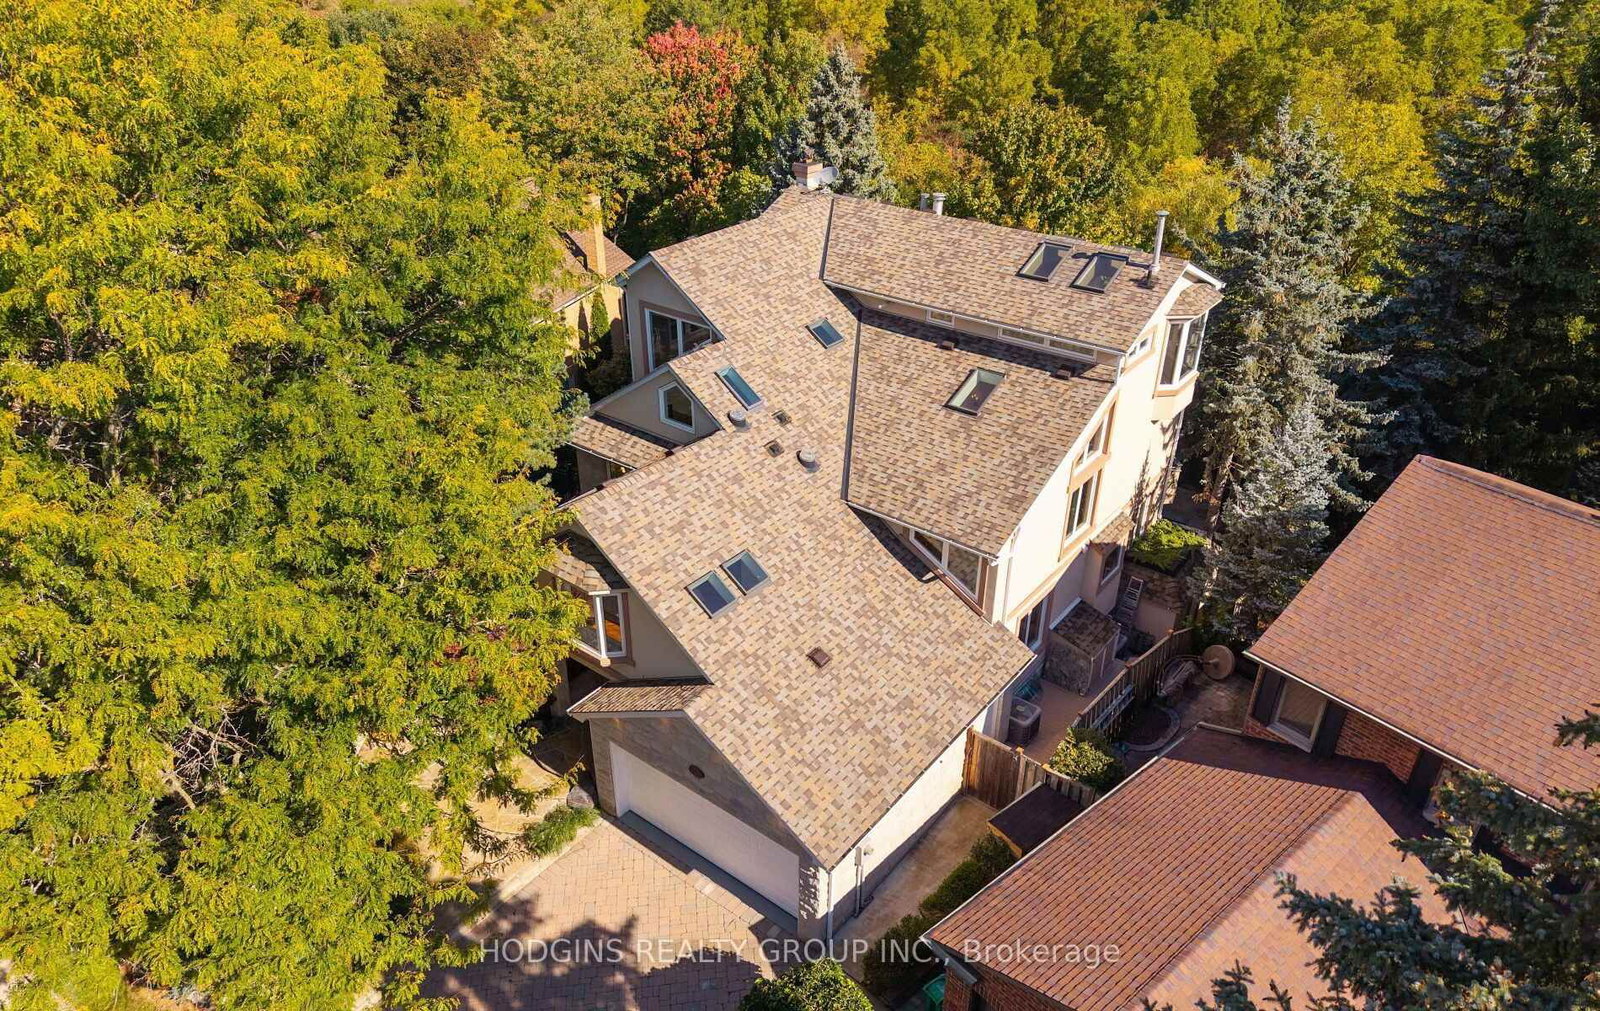
A brilliant celebration of light, space, and architectural innovation, this extraordinary four-level estate spans over 5,000 sq. ft. of custom finished living space. Over $1M was spent transforming the interior redesign. Dramatic stacked fireplaces in slate, copper, and stainless steel connect a 20-foot-high office to a vaulted loft overlooking treetops with skyline views as far as Mississauga City Centre. Chef's kitchen features Imperial Green granite, two Sub-Zero fridges, new induction stove, an integrated island dining table, a 3-tier coffee bar and a walk-out to a glass-railed balcony with built-in BBQ. Ten skylights, bay windows, and an 18-light chandelier bathe the house with light. The home offers 4+1 bedrooms and 6 bathrooms, including vaulted ceilings in two bedrooms and a mini-loft in a third bedroom. Natural cherry, maple, and purple heart flooring includes design inlays that connect the bedrooms. Walk-out lower level includes an in-law suite, recreation/gym area, great storage, and a 48-bottle wine rack. Backing onto a lush ravine and its meandering Mullet Creek, the stunning $500K landscaping harmoniously merges the property with greenery beyond its glass fence. Exterior features include hand-cut limestone walls, stone pathways, and an outdoor oasis that has a 32'x10' heated saltwater pool, retractable safety cover, waterfalls, water shear, and a three-season Lanai with gas fire pit and Phantom screens. This unique home offers turn-key luxury living in prestigious Sawmill Valley, steps to top schools, trails, parks and Credit Valley Hospital.
Location
More details
- Property tax
- $13,740 (2026)
- Days on market
- 16
- Style
- 3-Storey
- Lot
- 44.81 × 112.2 Feet
- Parking
- 4 spaces · 2 garage · Attached
- Basement
- Finished
- Heating
- Forced Air
- Air conditioning
- Central Air
- Neighbourhood
- Erin Mills
- Major intersection
- Erin Mills Pkwy/ Folkway Dr
Rooms
| Room | Level | Size (m) | Features |
|---|---|---|---|
| Loft | Upper | 8.89 × 5.21 | wet bar, skylight, window floor to ceiling |
| Loft | Upper | 4.53 × 3.48 | juliette balcony, track lighting, picture window |
| Other | Lower | 5.53 × 2.13 | pot lights, b/i shelves, b/i fridge |
| Bedroom | Lower | 6.33 × 4.04 | 4 pc bath, walk-in closet(s), pot lights |
| Sitting | Lower | 4.04 × 3.69 | pot lights, large window |
| Bedroom 4 | Second | 4.76 × 3.24 | 3 pc ensuite, skylight, walk-in closet(s) |
| Family Room | Main | 6.8 × 3.51 | fireplace, picture window, pot lights |
| Great Room | Second | 5.79 × 3.53 | floor/ceil fireplace, picture window, skylight |
| Dining Room | Main | 4.37 × 3.23 | french doors, large window, hardwood floor |
| Living Room | Main | 5.15 × 3.53 | hardwood floor, bay window, pot lights |
| Bedroom 2 | Second | 4 × 3.89 | 4 pc bath, hardwood floor, large window |
| Mud Room | Main | 2.75 × 1.6 | 2 pc ensuite, walk-out, b/i shelves |
| Kitchen | Main | 5.53 × 4.66 | centre island, breakfast area, w/o to deck |
| Bedroom 3 | Second | 4.55 × 3.53 | bay window, hardwood floor, ceiling fan(s) |
| Recreation | Lower | 12.2 × 6.73 | 2 pc ensuite, w/o to pool, curved stairs |
| Primary Bedroom | Second | 5.15 × 4.04 | walk-in closet(s), 5 pc ensuite, large window |
| Loft | Third | 3.01 × 2.93 | skylight, large window, pot lights |
Details from PropTx (TRREB MLS®) via Repliers. Information deemed reliable but not guaranteed.