
Milton, ON
400 Patterson Drive
$849,000
Data last updated Oct 30, 2026, 9:50 a.m. ET. By using this site you agree to our Terms of Use.


Property facts
- Price
- $849,000
- Type
- att/row/townhouse
- Bedrooms
- 3
- Bathrooms
- 4
- MLS®
- W13838456
- Status
- active
- Brokerage
- CENTURY 21 PROPERTY ZONE REALTY INC.
About this home
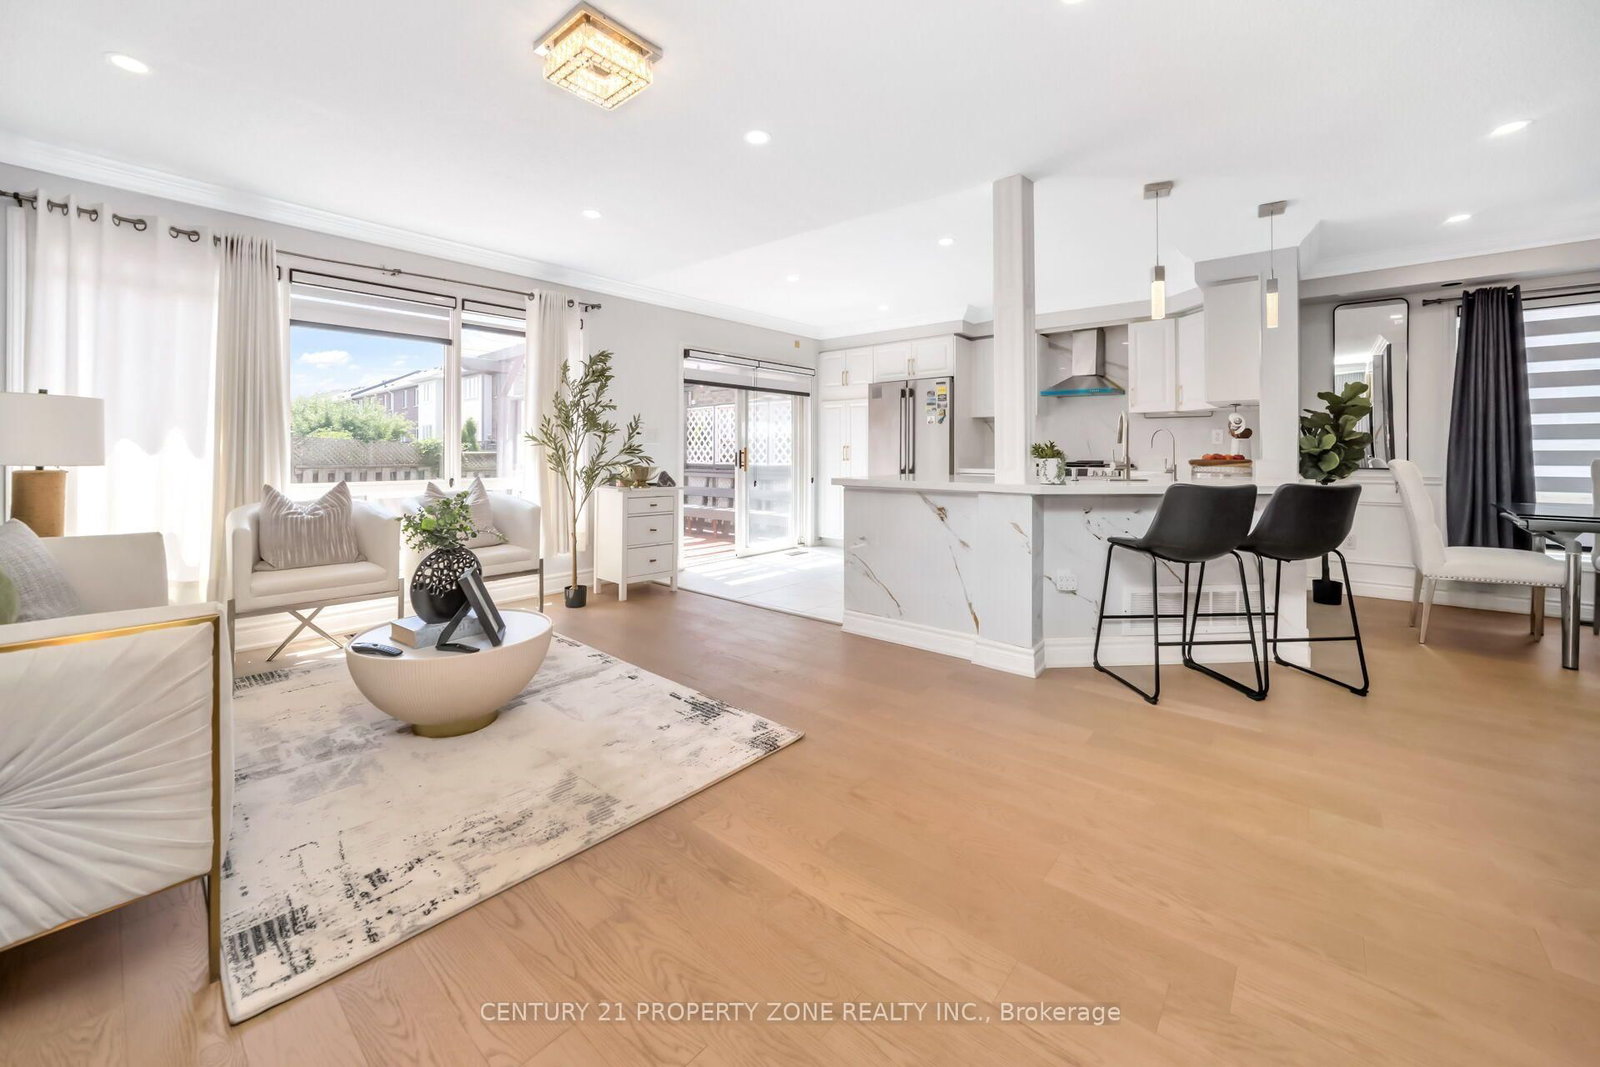
Stunning end-unit in Hawthorne Village!. Beautifully renovated all-brick end unit with a semi-detached feel on a premium lot. Features 3 bedrooms, 3.5 bathrooms, an open-concept layout, updated flooring and bathrooms, and a large deck for entertaining. Finished basement with potential for a side entrance, in-law suite, or rental income. Approx. 2,000 sq. ft. of living space with $50K+ in recent upgrades. Great location close to highways, schools, parks, shopping, and restaurants. Move-in ready.
Location
Search the full MLS®
More details
- Property tax
- $3,650 (2026)
- Days on market
- 32
- Style
- 2-Storey
- Year built
- 16-30
- Lot
- 29.87 × 80.38 Feet
- Parking
- 3 spaces · 1 garage · Built-In
- Basement
- Finished
- Heating
- Forced Air
- Air conditioning
- Central Air
- Neighbourhood
- Clarke
- Major intersection
- James Snow Parkway and Waldie Avenue
Rooms
| Room | Level | Size (m) | Features |
|---|---|---|---|
| Great Room | Main | 3.45 × 6.4 | — |
| Dining Room | Main | 2.55 × 2.2 | — |
| Bedroom 2 | Second | 3.2 × 3.8 | — |
| Bedroom | Second | 3.8 × 3.3 | — |
| Bedroom 3 | Second | 3.1 × 3.3 | — |
| Recreation | Basement | 4.2 × 4.1 | — |
Details from PropTx (TRREB MLS®) via Repliers. Information deemed reliable but not guaranteed.