
Toronto, ON
40 Thelma Avenue
$4,888,000
Data last updated Nov 1, 2026, 10:30 p.m. ET. By using this site you agree to our Terms of Use.

Property facts
- Price
- $4,888,000
- Type
- Detached
- Bedrooms
- 3
- Bathrooms
- 6
- MLS®
- C13713204
- Status
- active
- Brokerage
- HARVEY KALLES REAL ESTATE LTD.
About this home
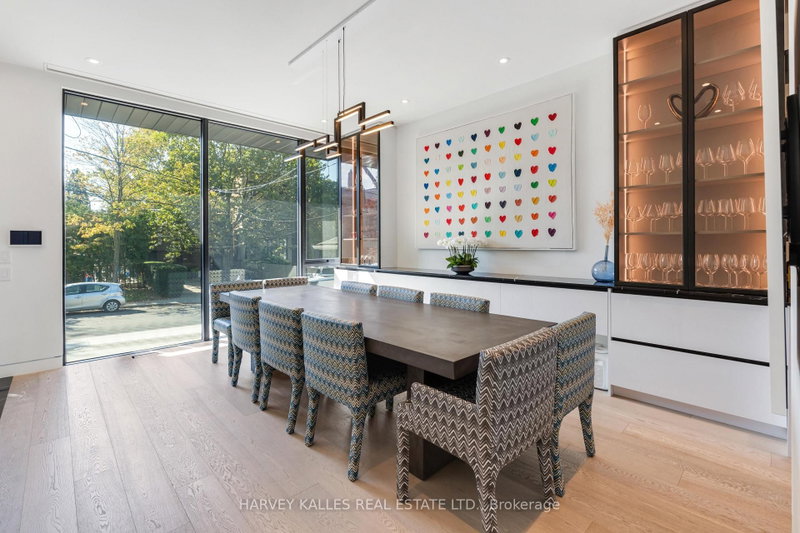
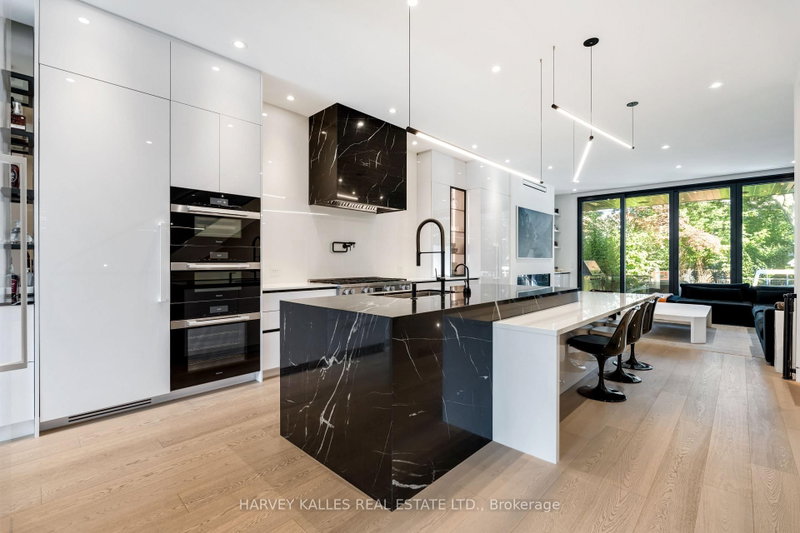
Welcome to 40 Thelma Avenue, a masterfully designed four-level home in the heart of Forest Hill Village. Just steps from the neighbourhood's beloved shops, cafes, and restaurants, and moments from prestigious private schools including Upper Canada College and The Bishop Strachan School, this residence offers an exceptional blend of luxury, location, and lifestyle. Designed by renowned architect Richard Wengle and completed in 2023, this custom-built home spans over 4,500 square feet of beautifully curated living space. Exquisite custom cabinetry and millwork elevate every room, while a fully integrated smart home system provides seamless control of lighting, audio, TVs, window coverings, climate, and security. Generous ceiling heights and floor-to-ceiling windows on every level flood the home with natural light, while built-in surround sound enhances the living experience throughout. Outside, a heated driveway and heated rear patio provide year-round comfort and convenience, complemented by discreet security bollards for added peace of mind. The stunning kitchen is designed for both everyday living and entertaining, complemented by a temperature-controlled wine cabinet ideal for collectors. The second floor features two spacious bedrooms, each with an ensuite, plus a versatile den or play area with its own ensuite that can easily be converted into a fourth bedroom. A dedicated laundry room adds convenience. Occupying the entire top floor, the primary suite is a luxurious private sanctuary featuring a spacious bedroom with walkout balcony, oversized glass-enclosed shower, separate soaking tub, double vanity, custom makeup station, private office, and dedicated wellness space. With timeless architecture, exceptional finishes, intelligent design, and an unparalleled location, 40 Thelma Avenue is a rare opportunity to own an extraordinary home in one of Toronto's most prestigious and walkable neighbourhoods.
Location
More details
- Property tax
- $20,610 (2026)
- Days on market
- 69
- Style
- 3-Storey
- Lot
- 25 × 106.66 Feet
- Parking
- 3 spaces · 1 garage · Attached
- Basement
- Finished
- Heating
- Forced Air
- Air conditioning
- Central Air
- Neighbourhood
- Forest Hill South
- Major intersection
- Spadina & St.Clair
Rooms
| Room | Level | Size (m) | Features |
|---|---|---|---|
| Den | Second | — | window, 4 pc ensuite, hardwood floor |
| Laundry | Second | — | hardwood floor, b/i shelves |
| Bedroom 2 | Second | — | 3 pc ensuite, window floor to ceiling, closet |
| Recreation | Basement | — | window, hardwood floor |
| Bedroom 4 | Basement | — | hardwood floor, window |
| Kitchen | Main | — | hardwood floor, b/i bar, b/i appliances |
| Dining Room | Main | — | hardwood floor, window floor to ceiling, b/i bar |
| Family Room | Main | — | hardwood floor, w/o to patio, fireplace |
| Office | Third | — | window floor to ceiling, hardwood floor |
| Bedroom 3 | Second | — | 3 pc ensuite, window floor to ceiling, walk-in closet(s) |
| Primary Bedroom | Third | — | walk through, hardwood floor, 6 pc ensuite |
Details from PropTx (TRREB MLS®) via Repliers. Information deemed reliable but not guaranteed.
About Toronto
Toronto offers a neighbourhood for every lifestyle, from quiet established streets to vibrant urban districts, with the city's employment, transit and culture at hand.
Toronto market, September 2026
- Median sold price
- $835,000
- Avg. days on market
- 34
- Sale-to-list
- 99.0%
1532 residential sales. Source: TRREB MLS® data via PropTx. Aggregates only.
Similar homes nearby
Other active listings in Toronto.
- 32 Ashmount Crescent, Toronto$1,588,000 · 4 bed · 4 bath
- 73 Houston Crescent, Toronto$1,129,800 · 3 bed · 2 bath
- 6 Tewsely Place, Toronto$1,399,000 · 3 bed · 2 bath
- 20 Japonica Road, Toronto$959,000 · 3 bed · 2 bath
- 19 Parmbelle Crescent, Toronto$1,988,000 · 3 bed · 4 bath
- 40 Glenvalley Drive S, Toronto$805,000 · 3 bed · 2 bath