
Toronto, ON
40 Summerfield Crescent
$2,200
Data last updated Oct 30, 2026, 12:20 p.m. ET. By using this site you agree to our Terms of Use.


Property facts
- Price
- $2,200
- Type
- Detached
- Bedrooms
- 2
- Bathrooms
- 1
- MLS®
- W13863728
- Status
- active
- Brokerage
- ROYAL LEPAGE SIGNATURE REALTY
About this home
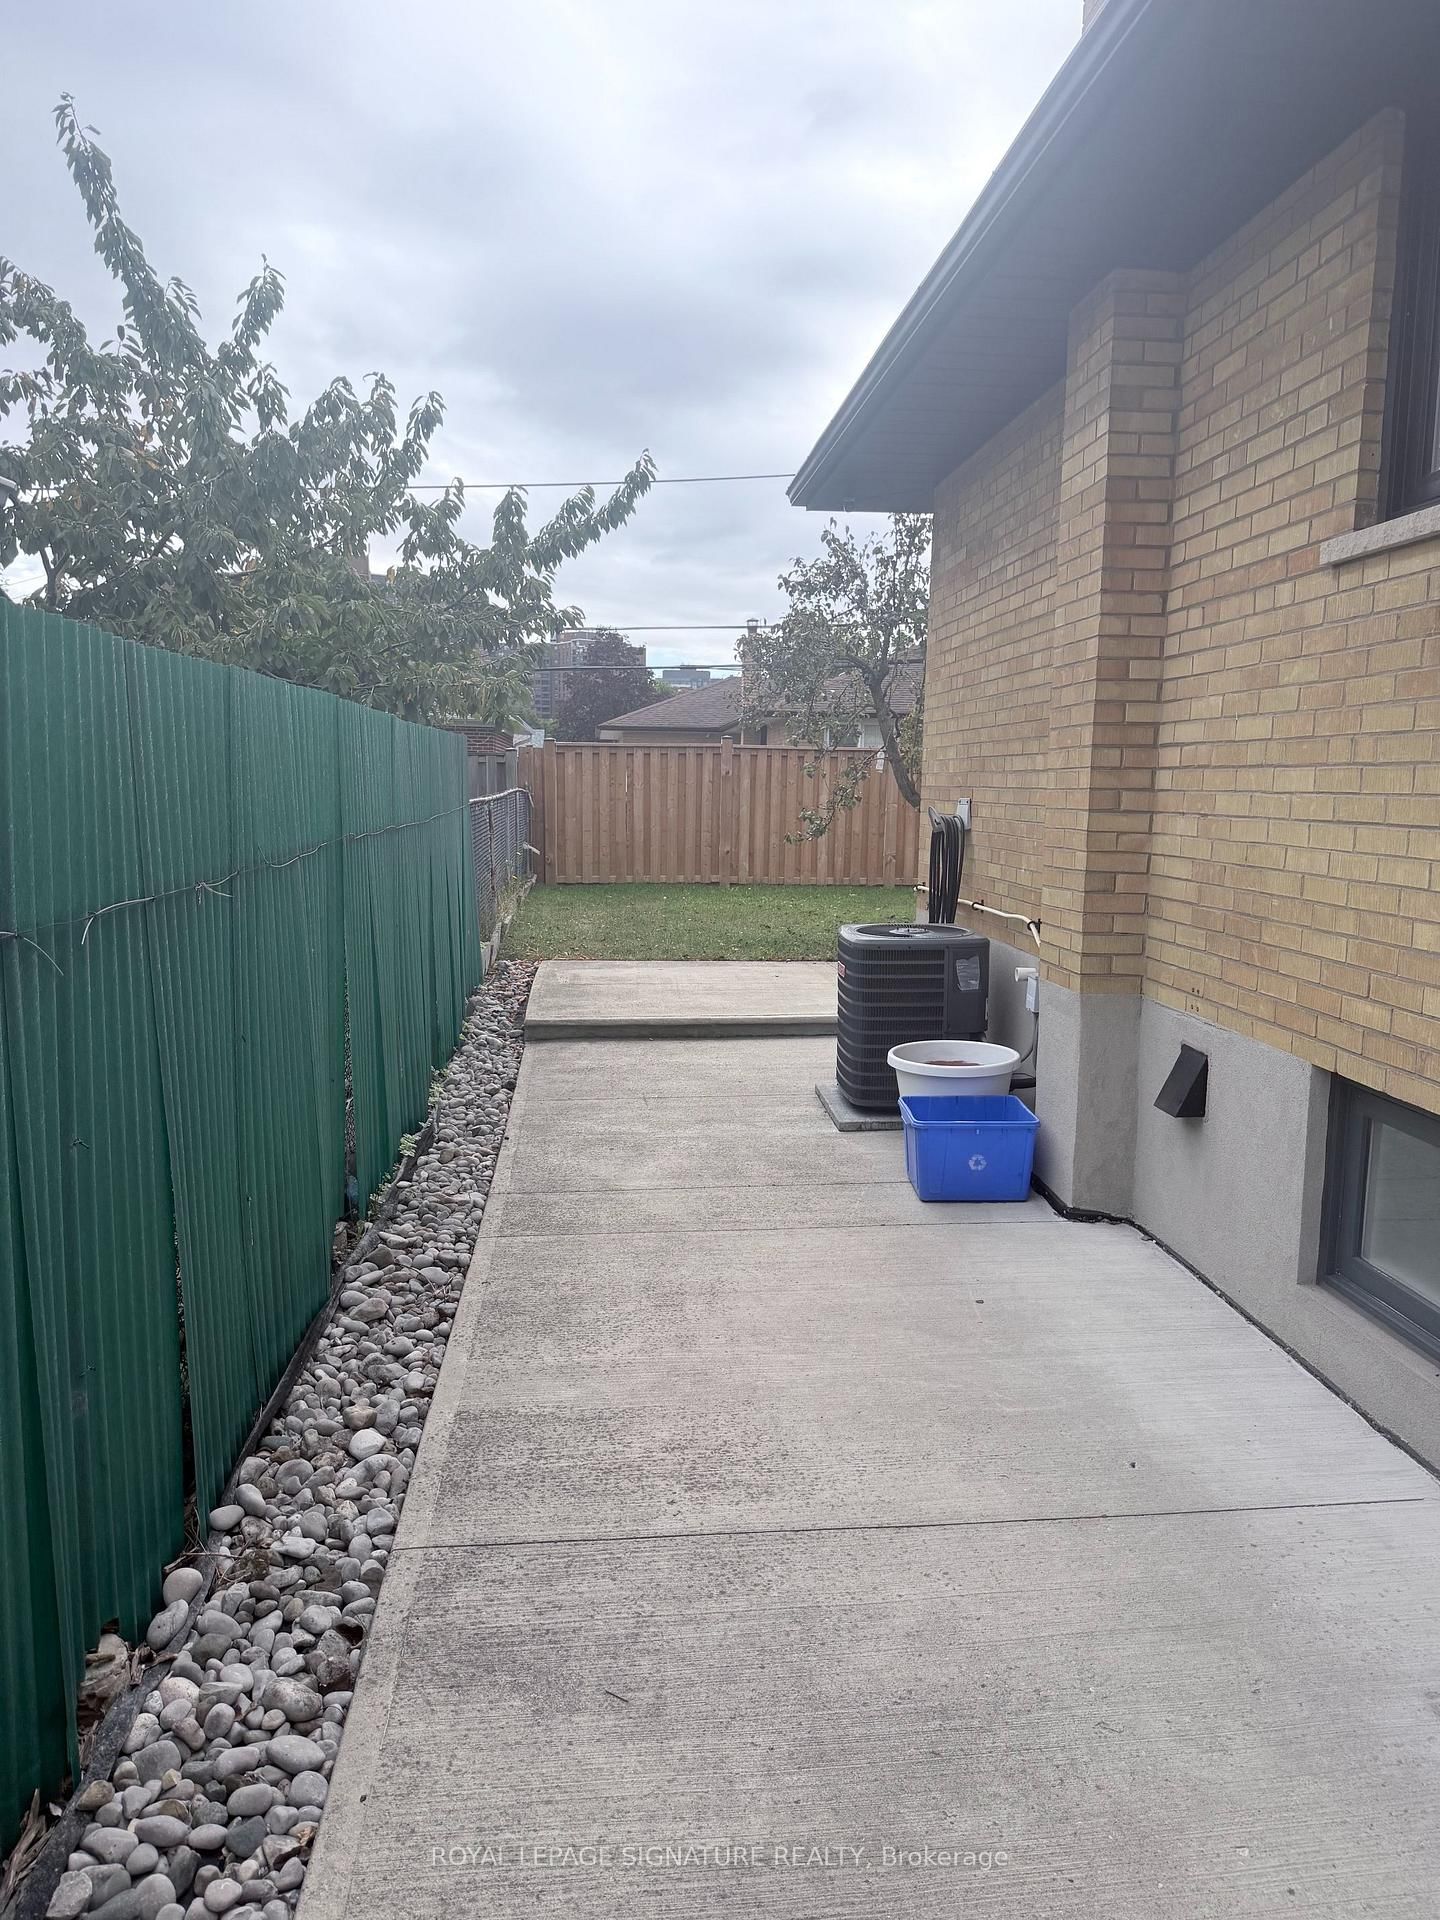
Newly Renovated 2 bed, 1 bath basement apartment in a Detached Bungalow, Featuring a modern Kitchen With Stainless Steel Appliances. Laminate Flooring Through-Out. New Windows & Doors. New Furnace. Shared landscaped Private Backyard. Very Spacious Property Inside & Out. 1 driveway parking spot. Good Neighbourhood. Close To Highways, Schools, parks
Location
Search the full MLS®
More details
- Days on market
- 26
- Style
- Bungalow
- Parking
- 1 spaces · Built-In
- Basement
- Apartment, Separate Entrance
- Heating
- Forced Air
- Air conditioning
- Other
- Neighbourhood
- Eringate-Centennial-West Deane
- Major intersection
- Renforth Dr / Eringate Dr
Rooms
| Room | Level | Size (m) | Features |
|---|---|---|---|
| Laundry | Basement | 2.62 × 1.28 | laminate, above grade window, separate room |
| Bathroom | Basement | 2.19 × 2 | ceramic floor, casement windows, separate shower |
| Primary Bedroom | Basement | 3.95 × 3.17 | laminate, casement windows, large closet |
| Bedroom 2 | Basement | 3.31 × 2.62 | laminate, casement windows, closet |
| Foyer | Basement | 3.21 × 2.38 | laminate, open concept |
| Living Room | Basement | 6.17 × 4.03 | laminate, casement windows, open concept |
| Dining Room | Basement | 6.17 × 4.03 | laminate, combined w/living, open concept |
Details from PropTx (TRREB MLS®) via Repliers. Information deemed reliable but not guaranteed.