
Kawartha Lakes, ON
40 St Patrick Street
$454,900
Data last updated Nov 2, 2026, 2:21 a.m. ET. By using this site you agree to our Terms of Use.
Property facts
- Price
- $454,900
- Type
- Detached
- Bedrooms
- 3
- Bathrooms
- 2
- MLS®
- X13722660
- Status
- active
- Brokerage
- THE DIAMOND REALTY INC.
About this home
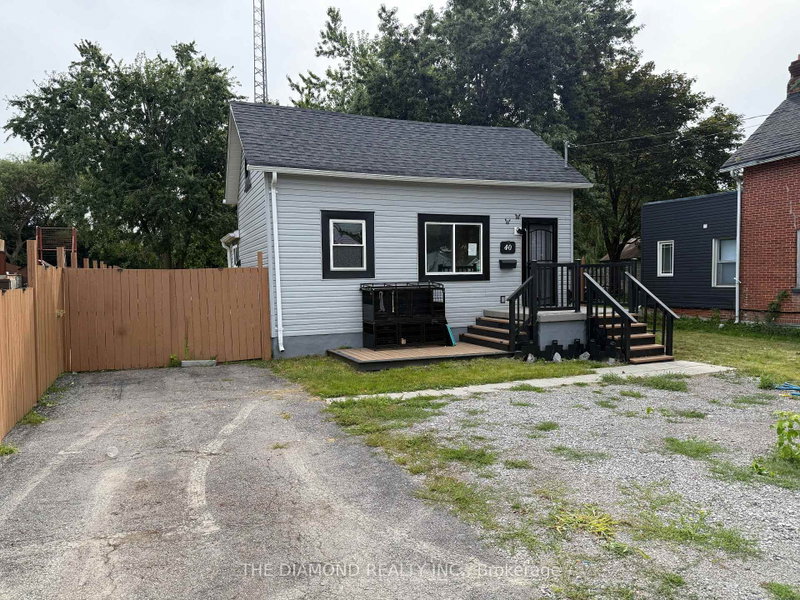
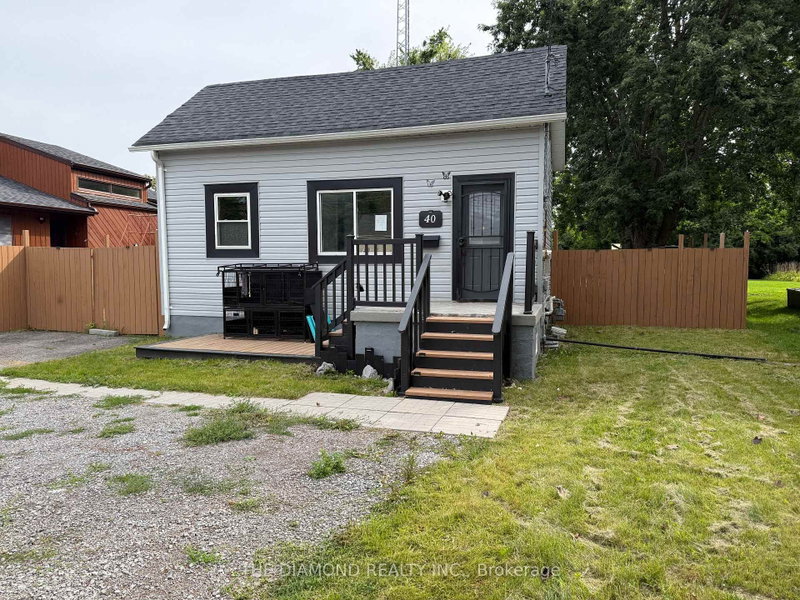
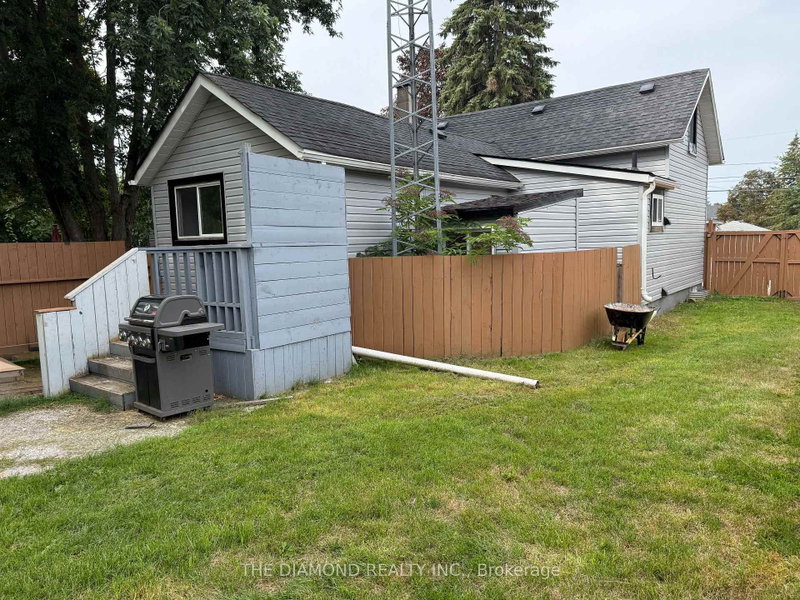
Welcome to this spacious detached 1 1/2 storey home in a convenient Lindsay location. Plenty of flexibility for a variety of lifestyles.The main floor features bedroom or home office, 2nd floor 2 rooms and a functional layout suited to everyday family living, while the finished lower level offers two additional bedrooms, or Rec room a second bathroom-ideal for multi-generational living, growing families, students, guests, or those seeking additional space for an investment opportunity. This property provides a generous outdoor setting with room to enjoy, garden, play, or personalize to suit your needs. Move-in ready with opportunity to add your own style over time, this home offers a practical combination of space, versatility, and location. Conveniently located near grocery stores, restaurants, and everyday amenities, this is a great opportunity to enjoy comfortable living in the heart of Lindsay. Great Lot & Back Yard! Property is Sold As is Where is.
Location
More details
- Property tax
- $2,638 (2026)
- Days on market
- 67
- Style
- 1 1/2 Storey
- Lot
- 52.25 × 209 Feet
- Parking
- 6 spaces · None
- Basement
- Finished
- Heating
- Forced Air
- Air conditioning
- Central Air
- Neighbourhood
- Lindsay
- Major intersection
- St Patrick / Colborne St. E
Rooms
| Room | Level | Size (m) | Features |
|---|---|---|---|
| Primary Bedroom | Main | 3.23 × 2.9 | laminate, closet, window |
| Bathroom | Lower | — | ceramic floor, 3 pc bath |
| Bedroom 3 | Main | 2.87 × 2.21 | Laminate |
| Living Room | Main | 4.06 × 3.99 | laminate, french doors, pot lights |
| Bathroom | Main | — | ceramic floor, 4 pc bath, window |
| Bedroom 5 | Basement | 4.19 × 2.08 | laminate, window |
| Kitchen | Main | 4.6 × 3.4 | laminate, centre island, open concept |
| Bedroom 4 | Basement | 4.36 × 4.42 | laminate, walk-in closet(s), window |
| Dining Room | Main | 2.59 × 2.44 | laminate, open concept, separate room |
| Laundry | Basement | 3.04 × 2.33 | ceramic floor, window |
| Bedroom 2 | Main | 3.4 × 2.36 | Laminate |
Details from PropTx (TRREB MLS®) via Repliers. Information deemed reliable but not guaranteed.
About Kawartha Lakes
Kawartha Lakes blends waterfront villages, rolling farmland and friendly towns across a chain of lakes between the GTA and cottage country.
Kawartha Lakes market, September 2026
- Median sold price
- $577,000
- Avg. days on market
- 51
- Sale-to-list
- 95.1%
106 residential sales. Source: TRREB MLS® data via PropTx. Aggregates only.
Similar homes nearby
Other active listings in Kawartha Lakes.
- 49 River Road, Kawartha Lakes$199,900 · 2 bed · 1 bath
- 26 LAKE Street, Kawartha Lakes$430,000 · 2 bed
- 25 GLASSFORD Road, Kawartha Lakes$1,799,900 · 3 bed · 4 bath
- 24 LAWRENCE Street N, Kawartha Lakes$579,000 · 1 bed · 1 bath
- 33 John Street, Kawartha Lakes$589,000 · 5 bed · 2 bath
- 723 County Rd 49 Road, Kawartha Lakes$819,000 · 4 bed · 2 bath