
Toronto, ON
40 Oaklands Avenue
$1,599,000
Data last updated Nov 1, 2026, 11:20 p.m. ET. By using this site you agree to our Terms of Use.

Property facts
- Price
- $1,599,000
- Type
- condo apartment
- Bedrooms
- 2
- Bathrooms
- 3
- MLS®
- C13585246
- Status
- active
- Brokerage
- BOSLEY REAL ESTATE LTD.
About this home
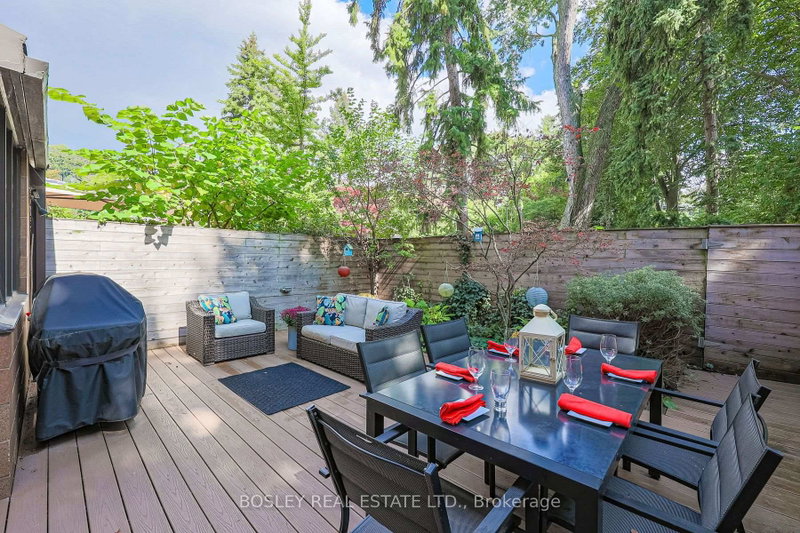
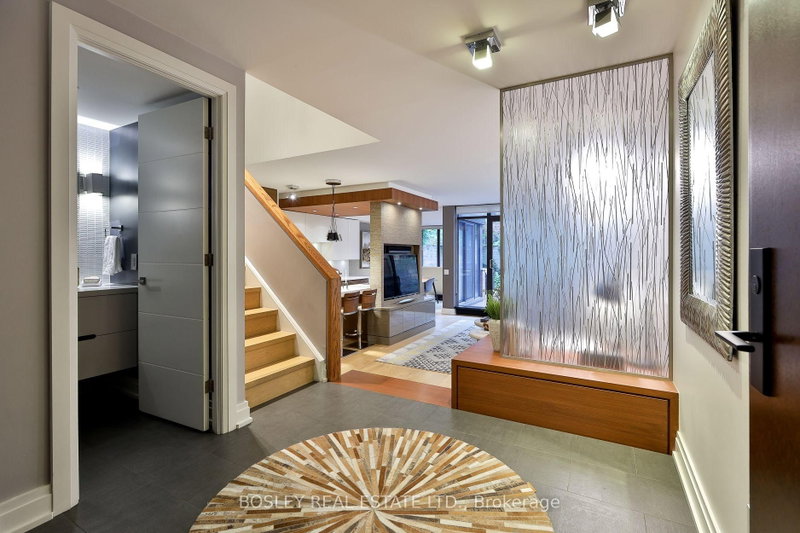
Luxury living at The Oaklands, an award-winning modernist gem by renowned Architect Macy Dubois, recipient of the "The Canadian Architect" award of excellence and the Governor General's Medal for Architecture for The Oakland. This expansive 2-storey townhouse-style suite offers 1,722 SF plus oversized & intimate approx 492 SF, rarely available East facing, Terrace tucked into a quiet, tree-lined enclave in Summerhill, steps from Avenue and Cottingham. Scandinavian-inspired open concept design emphasizing simplicity, functionality and a strong connection to nature with panoramic windows and 2 direct terrace walk-outs. Neutral palettes and abundant wood bring warmth and maximize light. The chef's kitchen is a showpiece with Scavalini custom cabinetry and hand-picked lighting, Thermador appliances and a large island ideal for entertaining. A discreet main-floor locker room/pantry and a convenient 2-piece powder room enhance the ground level. The primary suite flows from its dressing area with wall-to-wall custom closets & organizers, to an oversized bedroom with architectural lighting. The spa-inspired 5 PC ensuite delivers with its stand-alone soaker tub, it's oversized glass shower stall and never-ending countertop with double sink, all delivered with materials that further connect this living space to the earth. A generous second bedroom includes a built-in desk and cabinetry. The 3 PC bath on the upper level leads to a tucked laundry room. This suite includes parking and ensuite locker. A rare opportunity to own a serene, architecturally significant urban oasis. NOTE: the Other Room is the Dressing Room and the other one is the Outdoor Terrace offering a very private "L" shaped setting, You're a 6 min walk to the Summerhill station and 10 min walk to Bloor & Avenue Rd. This is a prime location for dining with destinations like Scaramouche and Terroni, while the best of Yonge & Summerhill are moments away. And the Cottingham Tennis Club will keep you active.
Location
More details
- Property tax
- $6,153 (2025)
- Days on market
- 106
- Style
- 2-Storey
- Year built
- 31-50
- Parking
- 1 spaces · 1 garage · Underground
- Maintenance fee
- $2,588/mo
- Basement
- None
- Heating
- Forced Air
- Air conditioning
- Central Air
- Exposure
- East
- Neighbourhood
- Yonge-St. Clair
- Major intersection
- Avenue Rd & Cottingham St
Rooms
| Room | Level | Size (m) | Features |
|---|---|---|---|
| Other | Main | 6.71 × 7.91 | wood, east view |
| Kitchen | Main | 2.43 × 5.49 | heated floor, stainless steel appl, b/i appliances |
| Other | Second | 1.53 × 4.07 | hardwood floor, w/w closet, open concept |
| Foyer | Main | 2.45 × 2.52 | tile floor, double closet, 2 pc bath |
| Primary Bedroom | Second | 3.37 × 5.86 | hardwood floor, w/w closet, 5 pc ensuite |
| Bedroom 2 | Second | 2.82 × 5.21 | hardwood floor, double closet, 3 pc bath |
| Locker | Main | 2.27 × 3.21 | tile floor, separate room, b/i shelves |
| Living Room | Main | 3.87 × 6.01 | heated floor, open concept, w/o to terrace |
| Laundry | Second | 2.18 × 3.96 | tile floor, separate room, b/i shelves |
| Dining Room | Main | 2.41 × 3.01 | heated floor, open concept, w/o to terrace |
Details from PropTx (TRREB MLS®) via Repliers. Information deemed reliable but not guaranteed.
About Toronto
Toronto offers a neighbourhood for every lifestyle, from quiet established streets to vibrant urban districts, with the city's employment, transit and culture at hand.
Toronto market, September 2026
- Median sold price
- $835,000
- Avg. days on market
- 34
- Sale-to-list
- 99.0%
1532 residential sales. Source: TRREB MLS® data via PropTx. Aggregates only.
Similar homes nearby
Other active listings in Toronto.
- 20 Edgecliff Golfway, Toronto$375,000 · 2 bed · 1 bath
- 993 Queen Street W, Toronto$1,638,000 · 2 bed · 1 bath
- 52 FOREST MANOR Road, Toronto$410,000 · 1 bed · 1 bath
- 7 Concorde Place, Toronto$425,000 · 1 bed · 1 bath
- 1630 Queen Street E, Toronto$899,000 · 2 bed · 2 bath
- 30 Meadowglen Place, Toronto$559,900 · 2 bed · 2 bath