
Kawartha Lakes, ON
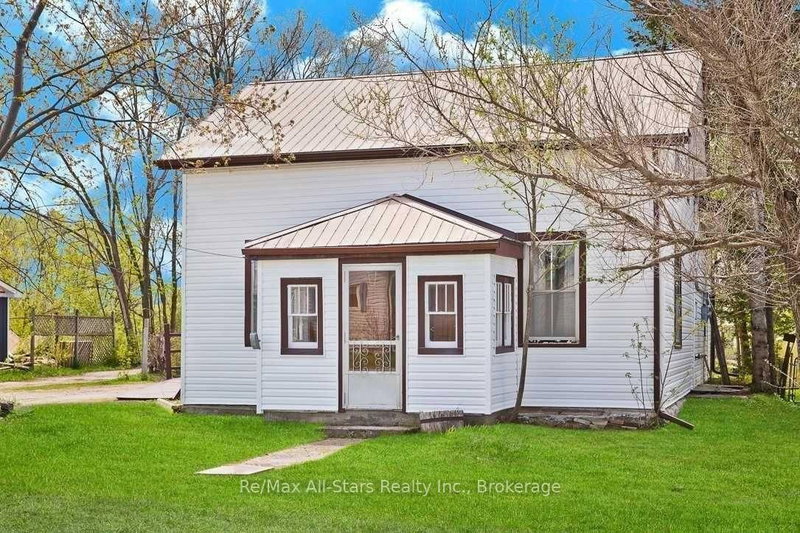
40 Elliot Street
$524,900
Data last updated Nov 1, 2026, 10:50 p.m. ET. By using this site you agree to our Terms of Use.


Property facts
- Price
- $524,900
- Type
- Detached
- Bedrooms
- 4
- Bathrooms
- 2
- MLS®
- X13455108
- Status
- active
- Brokerage
- Re/Max All-Stars Realty Inc.
About this home
Welcome to 40 Elliot St, perfectly located in the heart of downtown Fenelon Falls. This beautifully renovated Century home features four bedrooms and two baths, with thoughtful updates throughout to offer modern comfort in every room. The stunning new kitchen, updated flooring, and brand new appliances create a fresh, inviting space, while convenient main floor laundry and two bedrooms-including the primary-are easily accessible on the main level. Just a five-minute walk from both the public school and high school, as well as groceries and downtown shopping, the location provides exceptional convenience. The property boasts maintenance-free new siding, a durable metal roof, a new garden shed, a detached garage, and both a new front deck and rear concrete patio with a hot tub, all set within an oversized and private backyard. A certified woodstove adds warmth and style, efficiently heating the entire home. Bright, open rooms offer plenty of space for the whole family, making this a fantastic family home at a very reasonable price.Book your showing today!
Location
More details
- Property tax
- $2,015 (2025)
- Days on market
- 139
- Style
- 1 1/2 Storey
- Year built
- 100+
- Lot
- 60 × 170 Feet
- Parking
- 5 spaces · 1 garage · Detached
- Basement
- Crawl Space
- Heating
- Forced Air
- Air conditioning
- Other
- Neighbourhood
- Fenelon Falls
- Major intersection
- Murray St / Elliot St
Rooms
| Room | Level | Size (m) | Features |
|---|---|---|---|
| Bedroom 3 | Second | 5.75 × 3.55 | — |
| Bedroom 2 | Main | 3.32 × 2.92 | — |
| Family Room | Main | 4.4 × 4.55 | combined w/family, laminate |
| Dining Room | Main | 5.75 × 3.1 | combined w/living, tile floor |
| Kitchen | Main | 4.55 × 4.02 | 4 pc bath, laminate |
| Bedroom 4 | Second | 3.4 × 3.15 | — |
| Primary Bedroom | Main | 4.52 × 4.55 | 4 pc bath, laminate |
| Laundry | Main | 3.46 × 2.93 | Laminate |
| Living Room | Main | 4.56 × 4.54 | laminate, laminate |
Details from PropTx (TRREB MLS®) via Repliers. Information deemed reliable but not guaranteed.
About Kawartha Lakes
Kawartha Lakes blends waterfront villages, rolling farmland and friendly towns across a chain of lakes between the GTA and cottage country.
Kawartha Lakes market, September 2026
- Median sold price
- $577,000
- Avg. days on market
- 51
- Sale-to-list
- 95.1%
106 residential sales. Source: TRREB MLS® data via PropTx. Aggregates only.
Similar homes nearby
Other active listings in Kawartha Lakes.
- 26 LAKE Street, Kawartha Lakes$430,000 · 2 bed
- 25 GLASSFORD Road, Kawartha Lakes$1,799,900 · 3 bed · 4 bath
- 24 LAWRENCE Street N, Kawartha Lakes$579,000 · 1 bed · 1 bath
- 33 John Street, Kawartha Lakes$589,000 · 5 bed · 2 bath
- 723 County Rd 49 Road, Kawartha Lakes$819,000 · 4 bed · 2 bath
- 118 Echo Bay Road E, Kawartha Lakes$765,000 · 4 bed · 3 bath