
Toronto, ON
40 Donino Avenue
$4,190,000
Data last updated Oct 30, 2026, 3:20 p.m. ET. By using this site you agree to our Terms of Use.


Property facts
- Price
- $4,190,000
- Type
- Detached
- Bedrooms
- 4
- Bathrooms
- 7
- MLS®
- C14111664
- Status
- active
- Brokerage
- RE/MAX HALLMARK REALTY LTD.
About this home
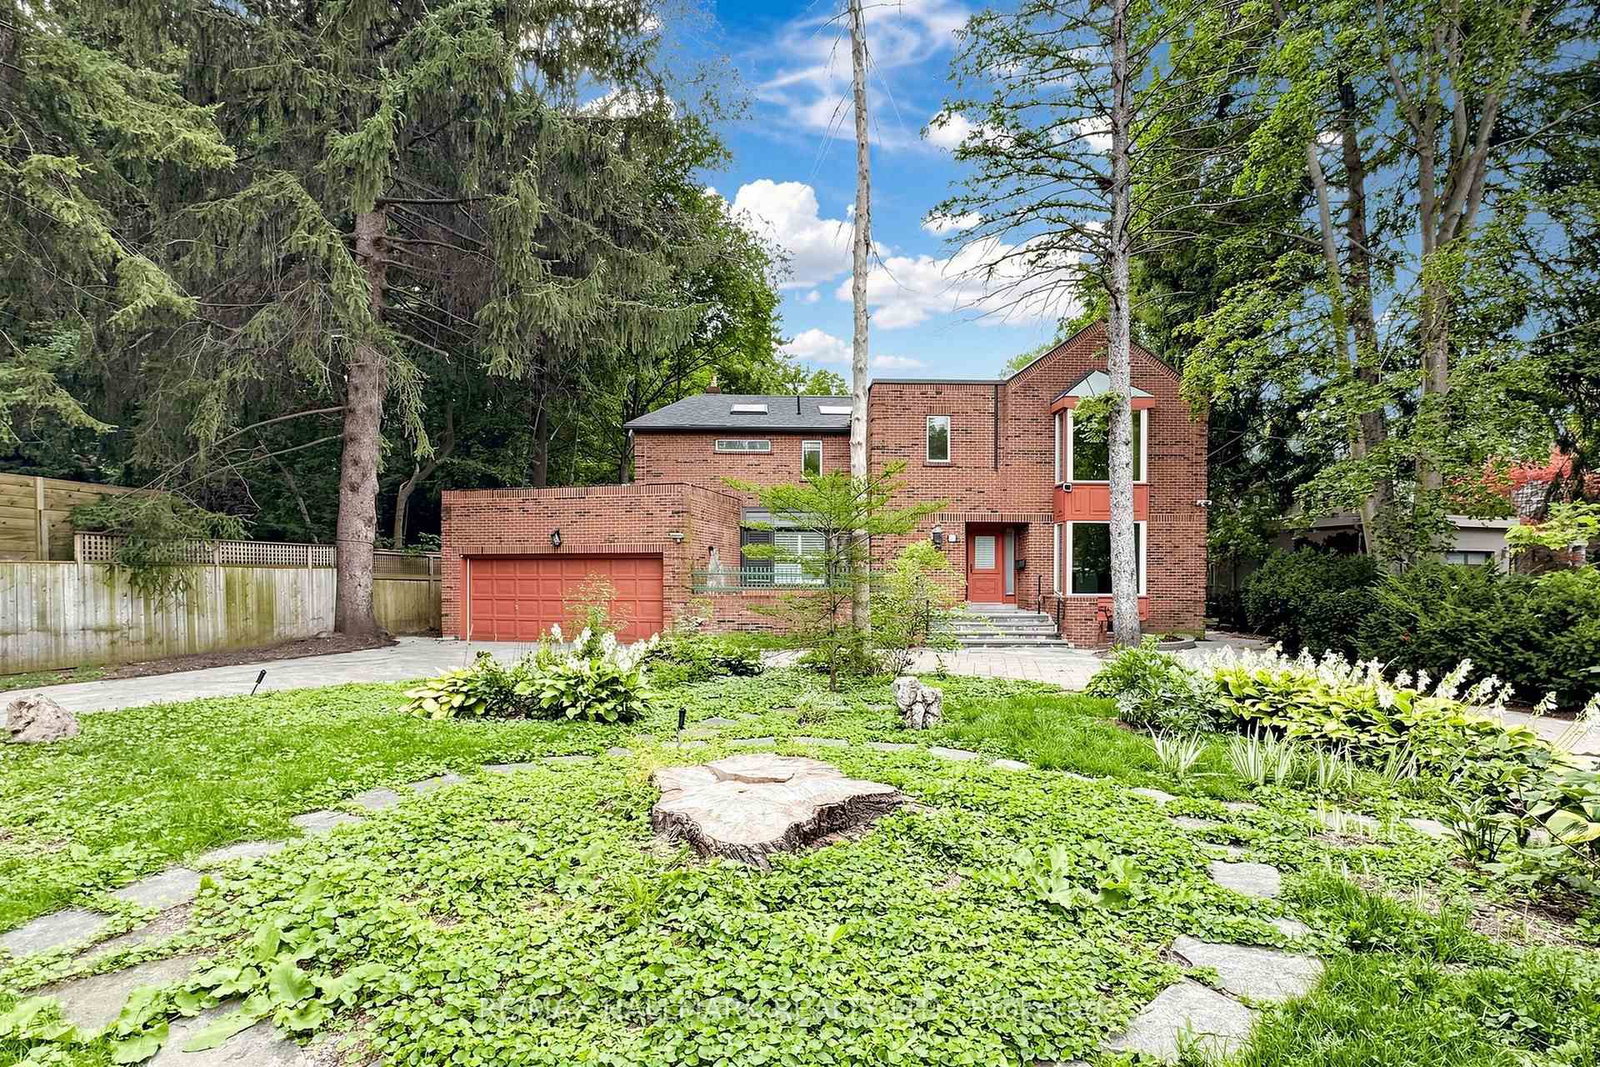
***Vendor May Assist in Financing For The Serious Buyers!***Attention Investors, Builders & End Users! An Exceptional Opportunity Awaits In The Heart Of Prestigious Hogs Hollow. Situated On ASpectacular 100 X 300 Ft Premium Lot Backing Directly Onto York Mills Valley Park, This Remarkable Property Offers Outstanding Privacy, Natural Beauty, And Endless Possibilities.Renovate, Build Your Dream Estate, Or Create A Magnificent Forever Home In One Of The GTA's Most Coveted Neighbourhoods. Enjoy 300 Feet Of Lush, Serene Gardens-Your Own Private Oasis Surrounded By Mature Greenery. Steps To Scenic Ravine Trails, Top-Rated Schools, Fine Dining, Shopping, Transit, And Major Highways. A Rare Opportunity Of This Calibre Should Not Be Easily Missed!
Location
More details
- Property tax
- $20,806 (2026)
- Days on market
- 8
- Style
- 2-Storey
- Lot
- 100 × 298 Feet
- Parking
- 10 spaces · 2 garage · Attached
- Basement
- Finished with Walk-Out, Separate Entrance
- Heating
- Forced Air
- Air conditioning
- Central Air
- Neighbourhood
- Bridle Path-Sunnybrook-York Mills
- Major intersection
- Yonge/York Mills
Rooms
| Room | Level | Size (m) | Features |
|---|---|---|---|
| Living Room | Main | 3.99 × 7.9 | fireplace, hardwood floor, pot lights |
| Office | Main | 3.95 × 3.91 | above grade window, b/i bookcase, hardwood floor |
| Bedroom 3 | Second | 4.91 × 3.64 | 4 Pc Bath |
| Kitchen | Main | 3.3 × 4.32 | pot lights, tile floor, custom backsplash |
| Office | Second | 4.18 × 4.39 | — |
| Family Room | Main | 6.68 × 3.9 | Hardwood Floor |
| Primary Bedroom | Second | 4.86 × 5.98 | — |
| Sunroom | Main | 5.18 × 2.94 | Large Window |
| Solarium | Second | 4.36 × 2.88 | — |
| Dining Room | Main | 5.28 × 5.95 | hardwood floor, large window |
| Bedroom 2 | Second | 4.57 × 5.12 | 4 Pc Ensuite |
Details from PropTx (TRREB MLS®) via Repliers. Information deemed reliable but not guaranteed.