
Springwater, ON
4 Walter James Parkway
$2,549,900
Data last updated Nov 1, 2026, 5:10 p.m. ET. By using this site you agree to our Terms of Use.

Property facts
- Price
- $2,549,900
- Type
- Detached
- Bedrooms
- 4
- Bathrooms
- 6
- MLS®
- S13831740
- Status
- active
- Brokerage
- ENGEL & VOLKERS BARRIE
About this home
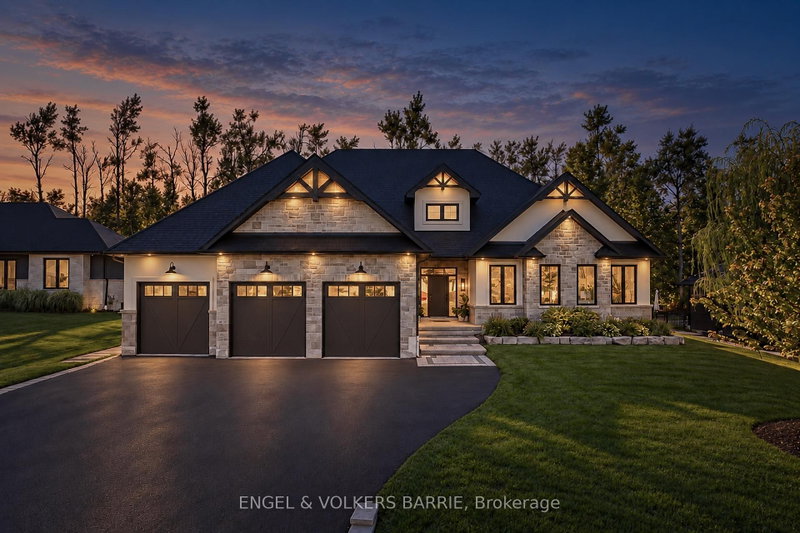
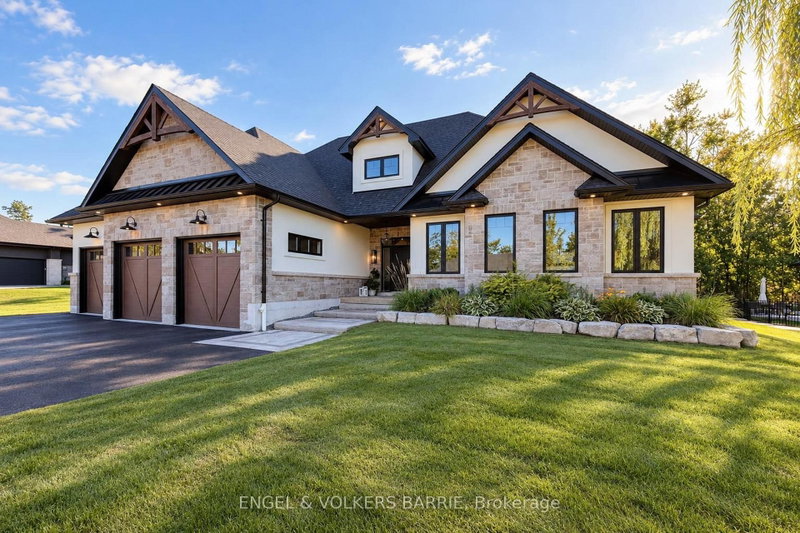
Welcome to 4 Walter James Parkway. Located in the sought after Cameron Estates pocket of Snow Valley, this custom executive bungalow with loft sits on an almost half acre lot, has over 5100 square feet of finished space & blends premium finishes with resort-style living. A stunning steel-and-oak staircase greets you & makes a statement once inside. Beyond it, vaulted ceilings & wide windows bring light & treed views into the great room, with a gas fireplace & custom built-ins. The Thermador kitchen has a large island & beverage station, with a window-lined dining area for dinners with family & friends. The main-floor office overlooks the yard & could also become a walk-in pantry.The primary suite opens to the backyard, offers a custom closet, 5-piece ensuite with heated floors, soaker tub, glass shower and double sinks. Two more bedrooms & a full bath complete the main-floor bedroom wing. Upstairs, a fourth bedroom, sitting area & full bath create a private retreat for guests. The mudroom adds laundry, storage & a 2-piece bath. Downstairs, there is space to spread out with a large rec room with wet bar, media room & a gym. A separate entrance leads to an in-law suite with kitchen, bedroom, living/dining space & full bath. With 4+1 bedrooms & 6 bathrooms, there is room for family & guests.Then comes the backyard. Swim in the saltwater pool, enjoy the hot tub, or gather at the firepit after dinner. The covered porch has automatic screens, while a pool house with bar & separate bathhouse with outdoor shower serve days by the pool. Stone patios, gardens & a wooded backdrop give it the feel of a true private getaway. A heated & insulated three-car garage with 13-foot ceilings & two car lifts adds rare space for cars & hobbies. 10-inch concrete foundation, automatic blinds, irrigation, hard-wired security, Cat-6 wiring & hard-surface floors reflect the care put into every detail. Minutes from Snow Valley, Vespra Hills, trails Barrie. Come experience it for yourself.
Location
More details
- Property tax
- $8,164 (2026)
- Days on market
- 37
- Style
- 1 1/2 Storey
- Year built
- 0-5
- Lot
- 103 × 199 Feet
- Parking
- 9 spaces · 3 garage · Attached
- Basement
- Full, Finished
- Heating
- Forced Air
- Air conditioning
- Central Air
- Neighbourhood
- Snow Valley
- Major intersection
- Seadon Road between George Johnston Rd and Wilson Dr
Rooms
| Room | Level | Size (m) | Features |
|---|---|---|---|
| Bathroom | Main | 3.25 × 1.88 | 4 Pc Bath |
| Kitchen | Main | 5.74 × 3.84 | open concept, centre island, b/i appliances |
| Great Room | Main | 5.03 × 4.32 | fireplace, b/i shelves, large window |
| Bathroom | Lower | 2.09 × 2.87 | 4 Pc Bath |
| Bedroom 4 | Upper | 5.77 × 3.96 | — |
| Bathroom | Upper | 2.64 × 1.83 | 4 Pc Bath |
| Office | Main | 3.61 × 3.38 | — |
| Bathroom | Main | 1.63 × 1.8 | 2 Pc Bath |
| Primary Bedroom | Main | 4.6 × 3.91 | 5 pc ensuite, walk-in closet(s), w/o to deck |
| Dining Room | Main | 4.55 × 2.84 | — |
| Bathroom | Lower | 2.74 × 2.18 | 4 Pc Bath |
| Bathroom | Main | 3.28 × 2.71 | 5 pc ensuite, soaking tub, separate shower |
| Bedroom 5 | Lower | 3.89 × 3.55 | — |
| Recreation | Lower | 10.87 × 6.35 | fireplace, wet bar |
| Bedroom 2 | Main | 4.5 × 3.63 | — |
| Bedroom 3 | Main | 4.22 × 3.61 | — |
| Family Room | Upper | 5.79 × 3.02 | — |
| Mud Room | Main | 3.63 × 3.07 | combined w/laundry, access to garage, side door |
Details from PropTx (TRREB MLS®) via Repliers. Information deemed reliable but not guaranteed.
About Springwater
Similar homes nearby
Other active listings in Springwater.
- 23 McFadden Drive, Springwater$749,900 · 3 bed · 2 bath
- 2 Sycamore Circle, Springwater$1,499,000 · 3 bed · 3 bath
- 8 Lloyd Cook Drive W, Springwater$1,869,000 · 3 bed · 4 bath
- 3992 Penetanguishene Road, Springwater$989,000 · 5 bed · 4 bath
- 1159 Carson Road, Springwater$549,000 · 3 bed · 1 bath
- 5 Jean Miller Court, Springwater$1,699,000 · 3 bed · 5 bath