
St. Catharines, ON
4 Walker Avenue
$535,000
Data last updated Oct 30, 2026, 5:30 p.m. ET. By using this site you agree to our Terms of Use.


Property facts
- Price
- $535,000
- Type
- Detached
- Bedrooms
- 4
- Bathrooms
- 2
- MLS®
- X14099266
- Status
- active
- Brokerage
- RE/MAX NIAGARA REALTY LTD, BROKERAGE
About this home
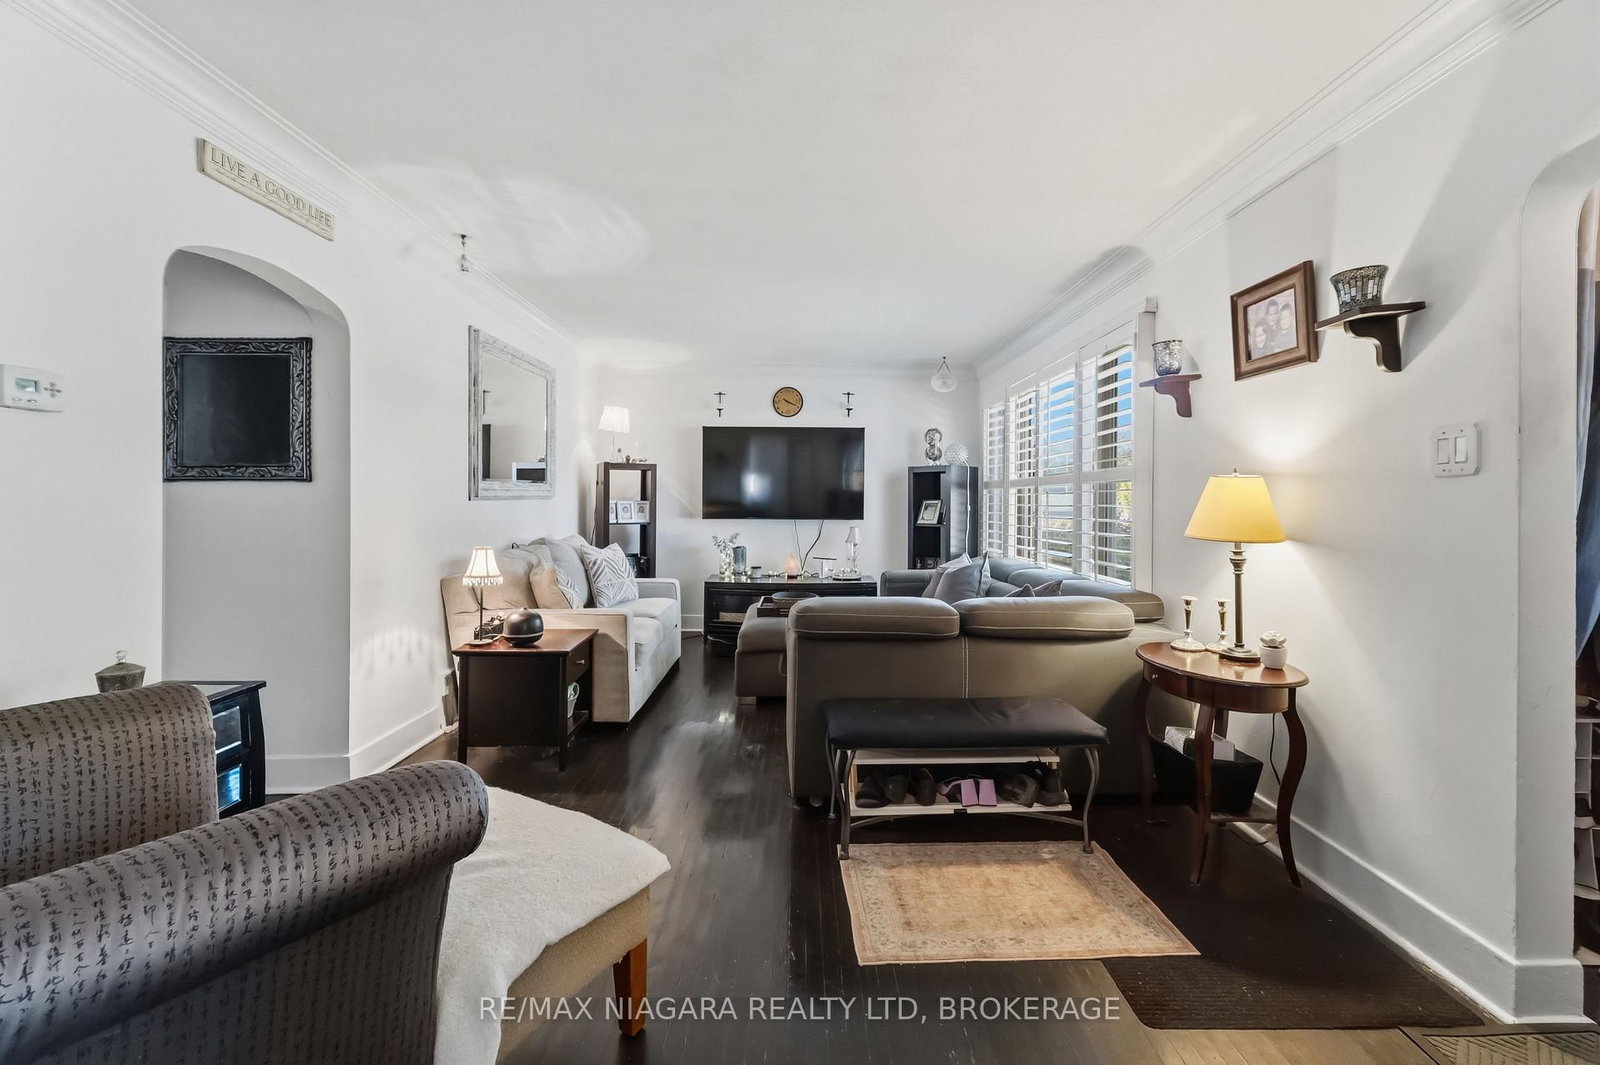
Warm and inviting, this 3+1 bedroom, 1.5 bathroom home sits on an expansive 65 x 116 ft lot in a highly desirable, family-friendly neighbourhood. Surrounded by mature trees, the property offers a private backyard with plenty of space to relax, entertain, or simply enjoy the outdoors. Inside, the home features comfortable living spaces, including a convenient main-floor bedroom & bathroom, along with two additional bedrooms upstairs. The finished basement adds approximately 450sqft of additional living space, complete with a rec room, spacious bedroom, and 2-piece bathroom (potential to convert to a 3-piece). A convenient side entrance provides excellent potential for an in-law suite. Outside, the double-wide driveway offers ample parking for 6+ vehicles. The location is equally appealing, within walking distance of Walker's Creek Trail and many neighbourhood parks, and just minutes from excellent schools, shopping, dining, and easy QEW access.
Location
More details
- Property tax
- $4,273 (2026)
- Days on market
- 11
- Style
- 1 1/2 Storey
- Year built
- 51-99
- Lot
- 65 × 116 Feet
- Parking
- 6 spaces · None
- Basement
- Full, Finished, Separate Entrance
- Heating
- Forced Air
- Air conditioning
- Central Air
- Neighbourhood
- Vine/Linwell
- Major intersection
- Linwell Rd
Rooms
| Room | Level | Size (m) | Features |
|---|---|---|---|
| Foyer | Main | 1.06 × 1.82 | — |
| Kitchen | Main | 2.66 × 3.42 | — |
| Primary Bedroom | Second | 3.53 × 4.29 | — |
| Bedroom | Main | 3.4 × 3.48 | — |
| Dining Room | Main | 3.2 × 3.55 | — |
| Bedroom | Second | 2.74 × 3.53 | — |
| Laundry | Basement | 2.54 × 3.42 | — |
| Bedroom | Basement | 2.94 × 5.48 | — |
| Family Room | Main | 3.55 × 6.09 | — |
| Recreation | Basement | 3.73 × 5.89 | — |
Details from PropTx (TRREB MLS®) via Repliers. Information deemed reliable but not guaranteed.