
Brampton, ON
4 Savita Road
$889,000
Data last updated Oct 30, 2026, 6:20 p.m. ET. By using this site you agree to our Terms of Use.

Property facts
- Price
- $889,000
- Type
- Detached
- Bedrooms
- 4
- Bathrooms
- 3
- MLS®
- W13859472
- Status
- active
- Brokerage
- CITYSCAPE REAL ESTATE LTD.
About this home
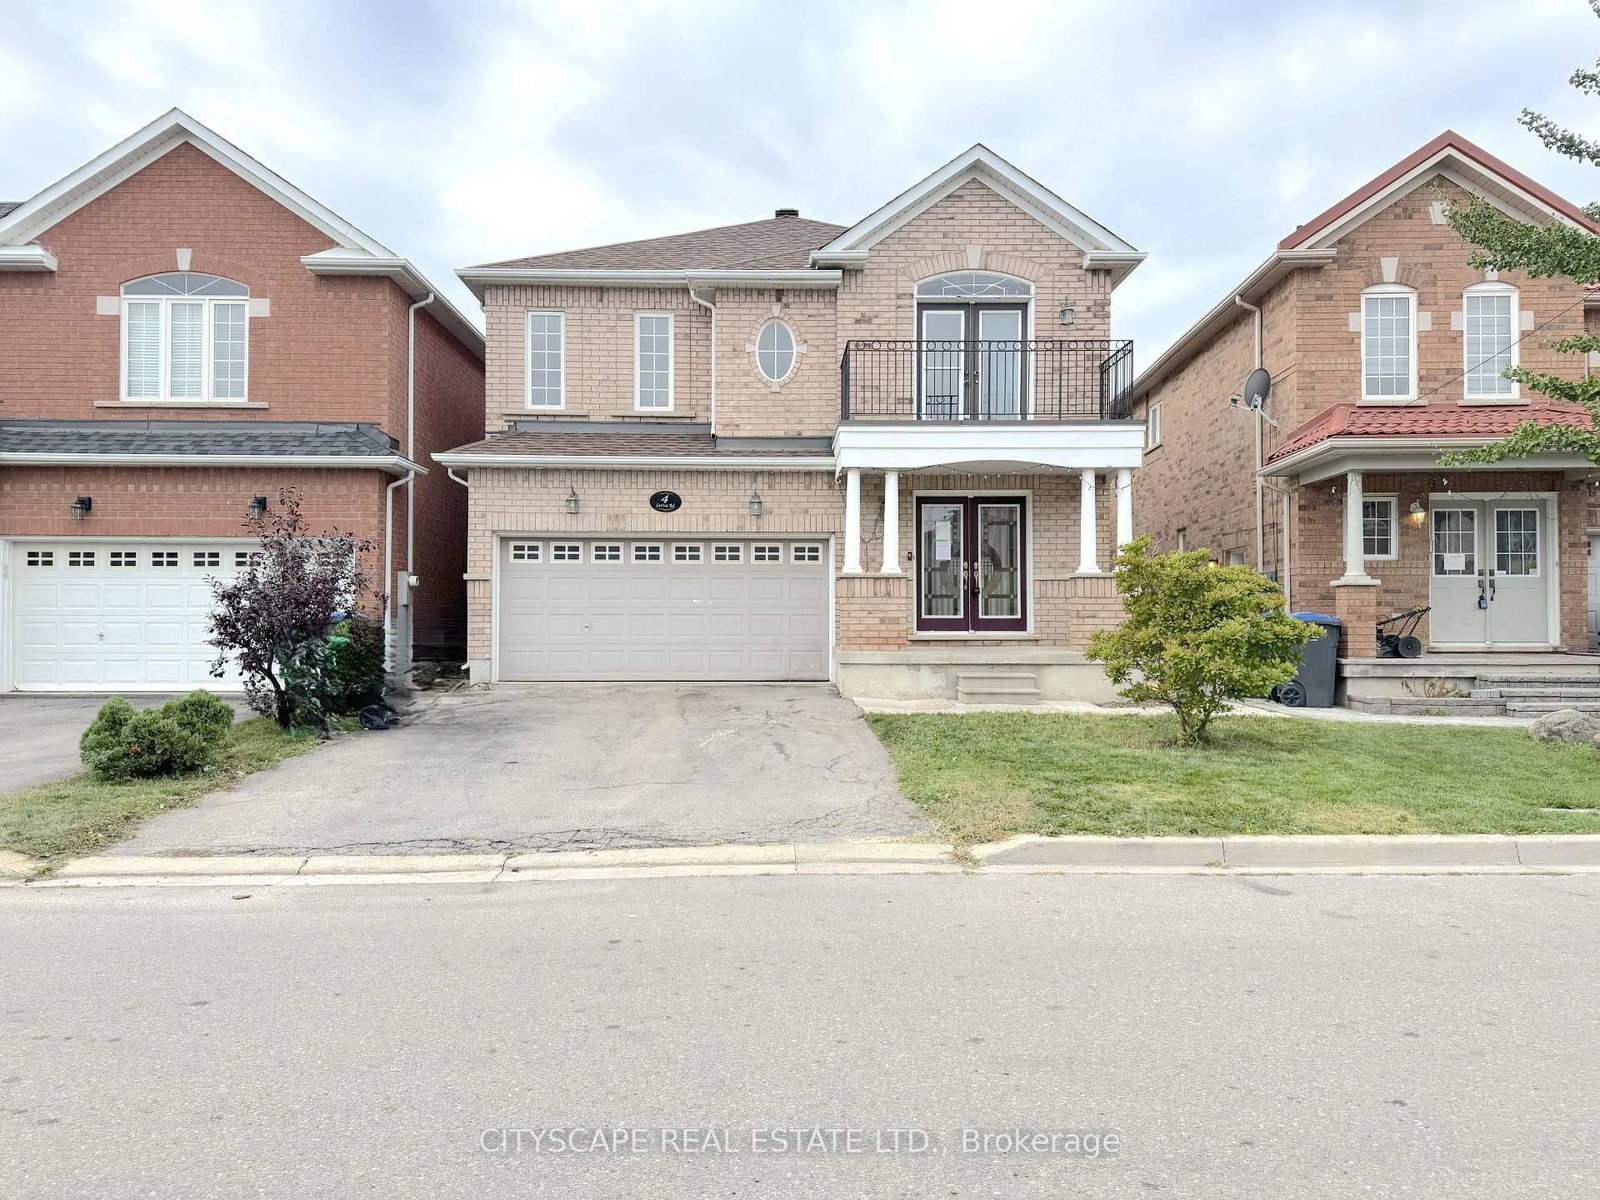
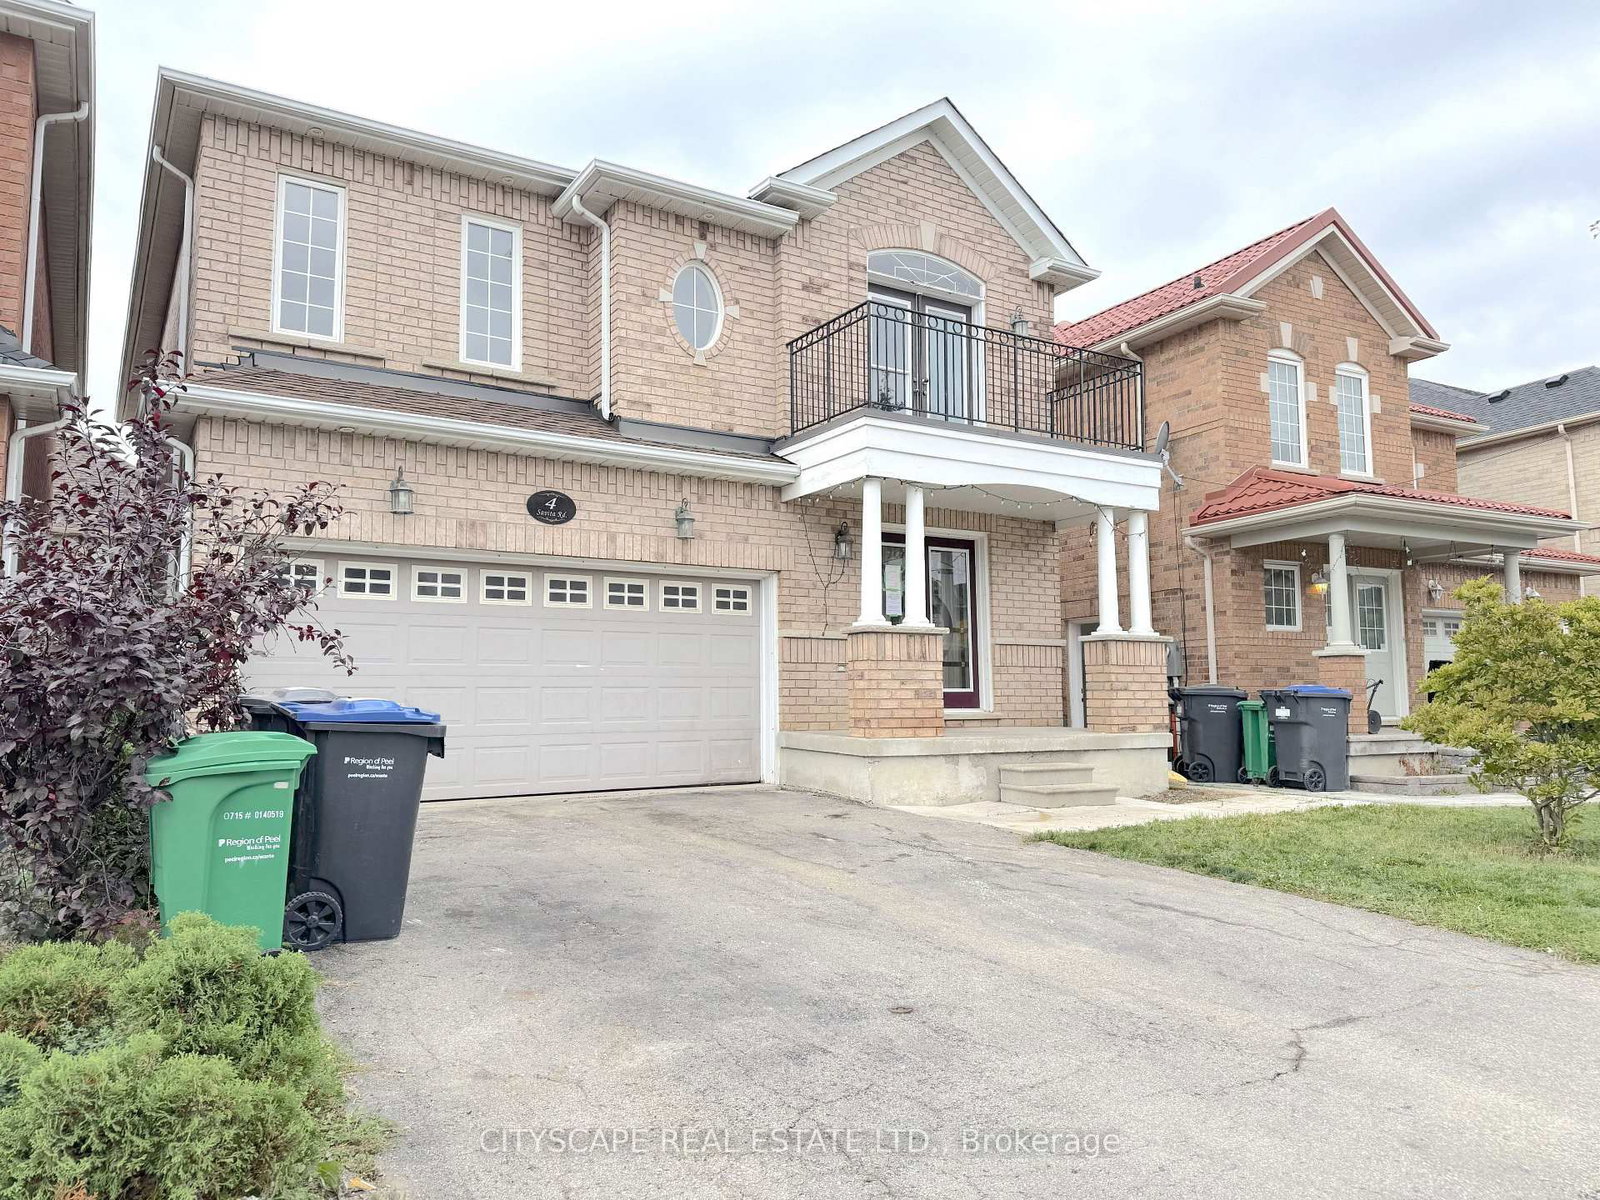
{STEP INSIDE} Picture the first evening here. You come through the glass panel double doors into a foyer with a closet and ceramic floors, and the whole main level opens up ahead of you. Four bedrooms upstairs, hardwood through the living, dining and family rooms, and a layout that gives a growing family room to spread out. It is the kind of house where everyone ends up in the kitchen anyway, so the kitchen had better be good. {MAIN LEVEL} The living & dining rooms share one open-concept space with hardwood floors and a window in the dining area, so holiday dinners have somewhere to happen. The kitchen has Corian countertops, a double sink, backsplash, fridge, stove, dishwasher & range hood. Right beside it, the eat-in breakfast area has ceramic floors and a walk-out to the backyard. Coffee outside before the day even starts. The family room has hardwood, pot lights & a gas fireplace, the kind of room that earns its keep on a January night. Main floor laundry with washer & dryer and a 2pc powder room finish the level, so nobody carries a basket upstairs. {UPPER LEVEL} The primary bdrm has hardwood, a walk-in closet & a 5pc ensuite with a separate stand-up shower. That means a morning routine that does not involve a line at the bathroom door. Bdrm 2 has its own walk-in closet. Bdrm 3 has a double closet & a walk-out to a balcony, a good spot to start a quiet morning. Bdrm 4 has a closet. All four bedrooms have hardwood, and a 4pc bath with ceramic floors serves the rest. {LOWER LEVEL} The basement is unfinished. It is a clean slate for a rec room, gym or extra storage, ready for your plans. You decide what the family needs most and build it. {LOCATION} Northwest Brampton has public & Catholic schools (Mount Pleasant Village PS is one of them), Mount Pleasant GO Station (also a Brampton Transit hub) for the commute, and plenty of parks nearby.
Location
More details
- Property tax
- $6,668 (2026)
- Days on market
- 27
- Style
- 2-Storey
- Year built
- 16-30
- Lot
- 35.6 × 85.3 Feet
- Parking
- 4 spaces · 2 garage · Built-In
- Basement
- Unfinished, Full
- Heating
- Forced Air
- Air conditioning
- Central Air
- Neighbourhood
- Fletcher's Meadow
- Major intersection
- Queen Mary Dr and Earlsbridge Blvd
Rooms
| Room | Level | Size (m) | Features |
|---|---|---|---|
| Bathroom | Second | 3.355 × 2.854 | — |
| Living Room | Ground | 5.814 × 3.275 | combined w/dining, hardwood floor |
| Family Room | Ground | 5.348 × 3.337 | gas fireplace, hardwood floor |
| Foyer | Ground | 2.56 × 1.511 | ceramic floor, double doors |
| Powder Room | Ground | 1.905 × 0.995 | 2 pc bath, ceramic floor |
| Bedroom 4 | Second | 5.189 × 3.394 | — |
| Bedroom 2 | Second | 3.438 × 3.322 | — |
| Dining Room | Ground | 5.814 × 3.275 | combined w/living, hardwood floor |
| Bedroom 3 | Second | 4.876 × 3.464 | — |
| Bathroom | Second | 3.166 × 1.719 | — |
| Breakfast | Ground | 4.671 × 2.799 | eat-in kitchen, w/o to yard |
| Laundry | Ground | 2.06 × 1.577 | Ceramic Floor |
| Primary Bedroom | Second | 5.149 × 4.561 | Hardwood Floor |
| Kitchen | Ground | 2.911 × 2.852 | ceramic floor, backsplash, double sink |
Details from PropTx (TRREB MLS®) via Repliers. Information deemed reliable but not guaranteed.