
Toronto, ON
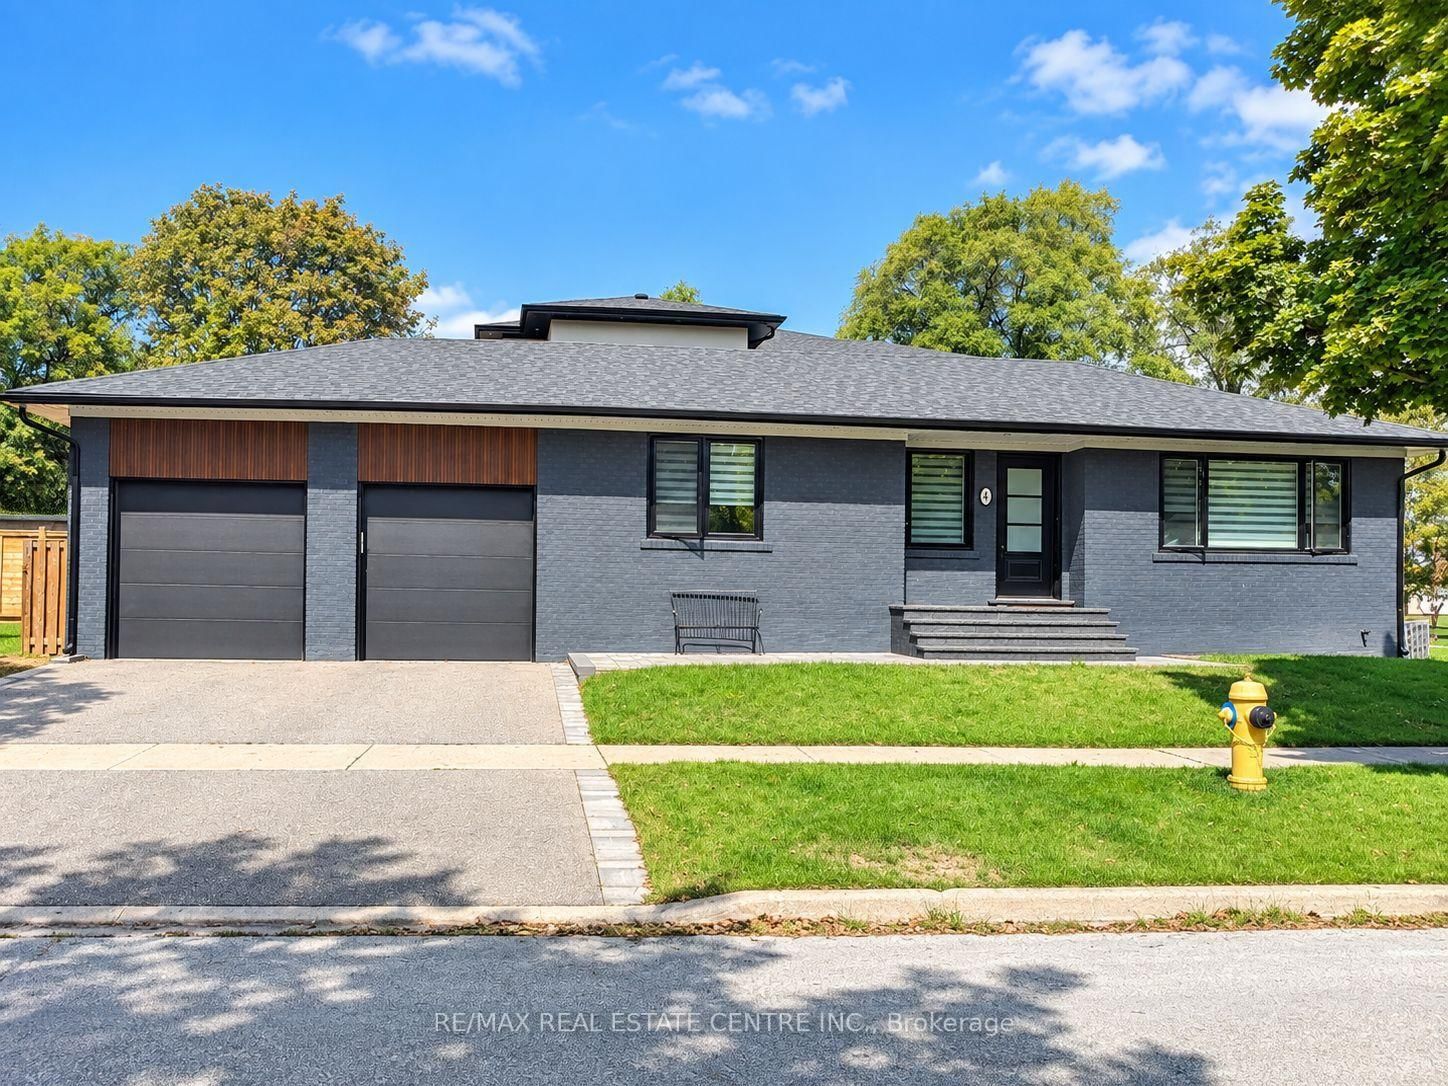
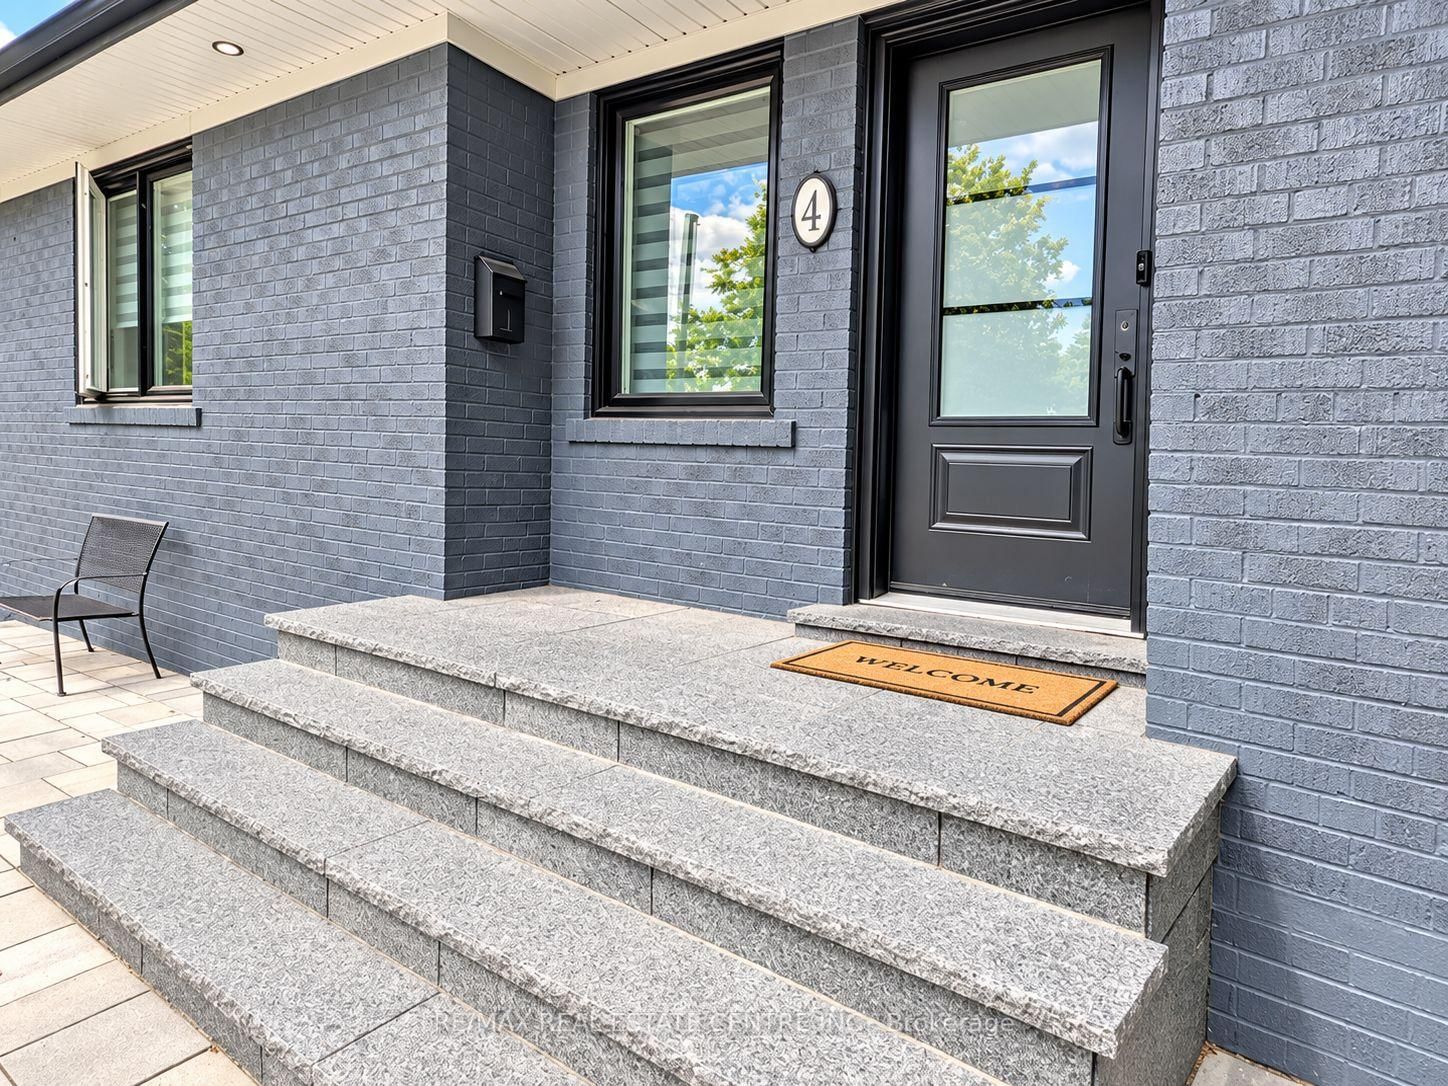
4 Rockfield Drive
$4,500
Data last updated Oct 30, 2026, 1:50 p.m. ET. By using this site you agree to our Terms of Use.

Property facts
- Price
- $4,500
- Type
- Detached
- Bedrooms
- 3
- Bathrooms
- 2
- MLS®
- W13757806
- Status
- active
- Brokerage
- RE/MAX REAL ESTATE CENTRE INC.
About this home
November 1st Occupancy. An Exceptional Opportunity To Lease A Beautifully Maintained & Immaculate Home In A Prime Etobicoke Location! This Spacious Residence Offers 3 Bedrooms Plus A Generous Lower-Level Bedroom With Dining Area, 2 Updated 3-Piece Bathrooms. The Completely Upgraded Kitchen Features Granite Countertops, Stainless Steel Appliances, Ample Cabinetry & A Modern, Functional Layout Perfect For Everyday Living & Entertaining. The Main-Level Bathroom Has Been Tastefully Updated With A Modern Glass-Enclosed Shower. The Finished Basement Provides Outstanding Additional Living Space Featuring A Spacious Bedroom, Comfortable Living/Recreation Area & A 3-Piece Bathroom - Ideal For A Home Office, Teenager, Guests Or Extended Family. Step Outside And Enjoy The Huge Backyard A Fantastic Extension Of The Home And A Rare Find In The City! 2 Car Driveway Parking and 1 Garage Space For Storage.This Home Is In Immaculate, Move-In Ready Condition! .Fantastic Family-Friendly Location Close To Wedgewood Park, Where Residents Can Enjoy Excellent Community Amenities Including An Outdoor Swimming Pool, Tennis Courts, Children's Playground And An Outdoor Ice Rink During The Winter Months. Excellent Location For Commuters - Approximately A 15-Minute Walk To Kipling Subway Station, Providing Convenient TTC Access Throughout Toronto. Close To Shopping, Restaurants, Grocery Stores, Schools, Parks And Everyday Amenities, With Convenient Access To Hwy 427, Gardiner Expressway & Hwy 401. Huge Backyard, Parking, Transit & Location In One Of Etobicoke's Desirable Residential Neighbourhoods. Seeking Triple-A Tenants Who Will Appreciate And Care For This Immaculate Home. Move In & Enjoy!
Location
More details
- Days on market
- 52
- Style
- Bungalow
- Lot
- 57 × 148 Feet
- Parking
- 2 spaces · Attached
- Basement
- Finished, Separate Entrance
- Heating
- Forced Air
- Air conditioning
- Central Air
- Neighbourhood
- Islington-City Centre West
- Major intersection
- Burnhamthorpe/Shaver
Rooms
| Room | Level | Size (m) | Features |
|---|---|---|---|
| Bedroom 2 | Ground | 3.4 × 2.58 | hardwood floor, north view |
| Den | Basement | 3.38 × 2.24 | hardwood floor, irregular room, open concept |
| Living Room | Ground | 5.15 × 3.75 | hardwood floor, picture window, l-shaped room |
| Dining Room | Ground | 3.57 × 2.81 | hardwood floor, window |
| Recreation | Basement | 9.3 × 3.35 | hardwood floor, above grade window, raised floor |
| Primary Bedroom | Ground | 3.4 × 3.7 | hardwood floor, south view, closet |
| Bedroom 3 | Ground | 2.64 × 3.08 | hardwood floor, south view |
| Kitchen | Ground | 4 × 3.6 | b/i dishwasher, renovated, ceramic backsplash |
| Bedroom | Basement | 5.32 × 3.28 | hardwood floor, above grade window, raised floor |
Details from PropTx (TRREB MLS®) via Repliers. Information deemed reliable but not guaranteed.