
Kawartha Lakes, ON
4 Power Court
$779,000
Data last updated Nov 1, 2026, 10:50 p.m. ET. By using this site you agree to our Terms of Use.
Property facts
- Price
- $779,000
- Type
- Detached
- Bedrooms
- 2
- Bathrooms
- 3
- MLS®
- X13703754
- Status
- active
- Brokerage
- CITYSCAPE REAL ESTATE LTD.
About this home
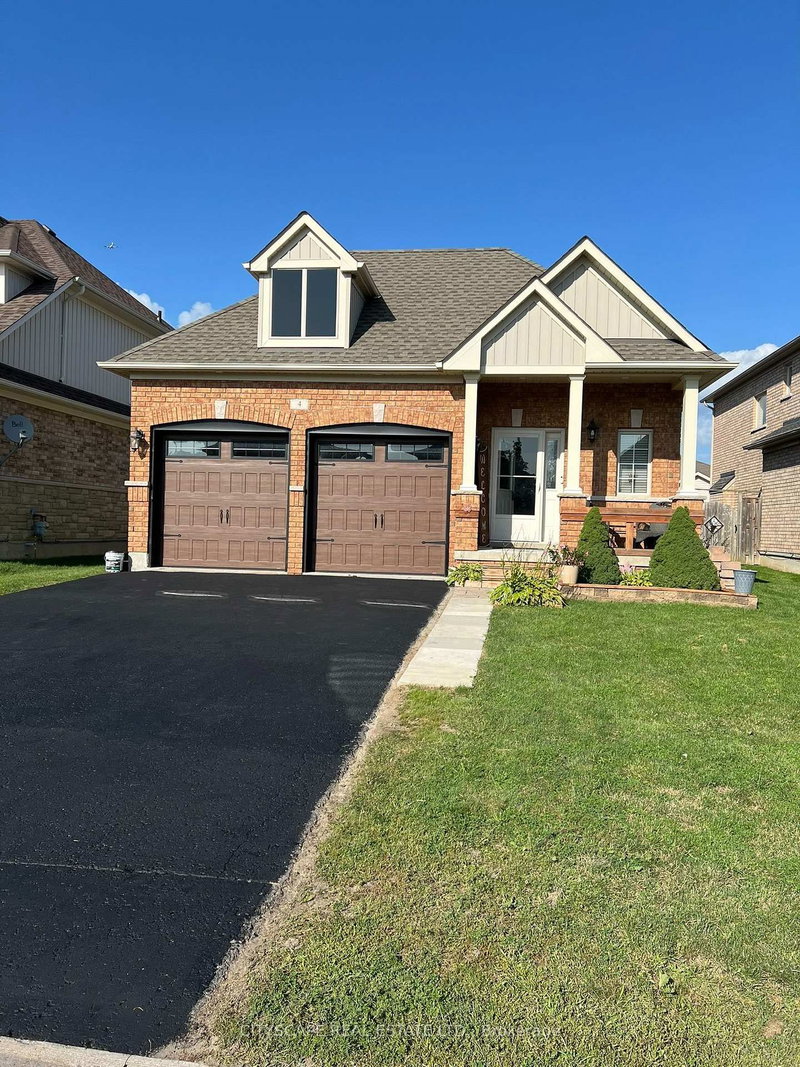
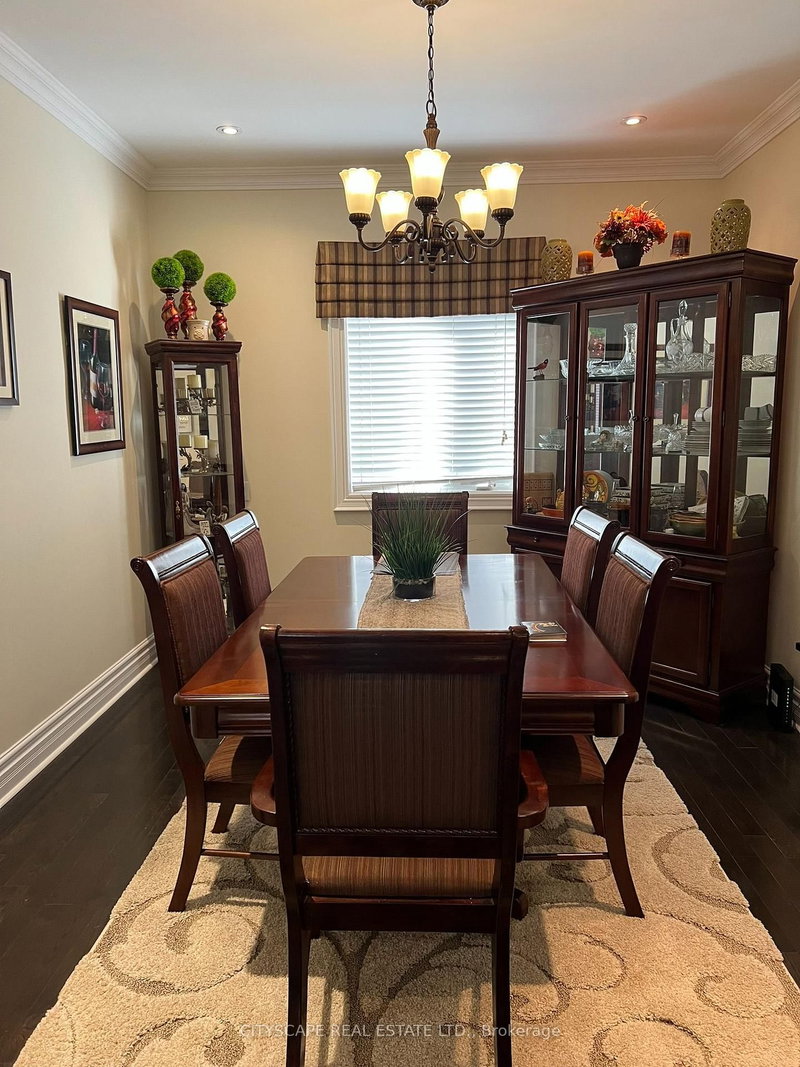
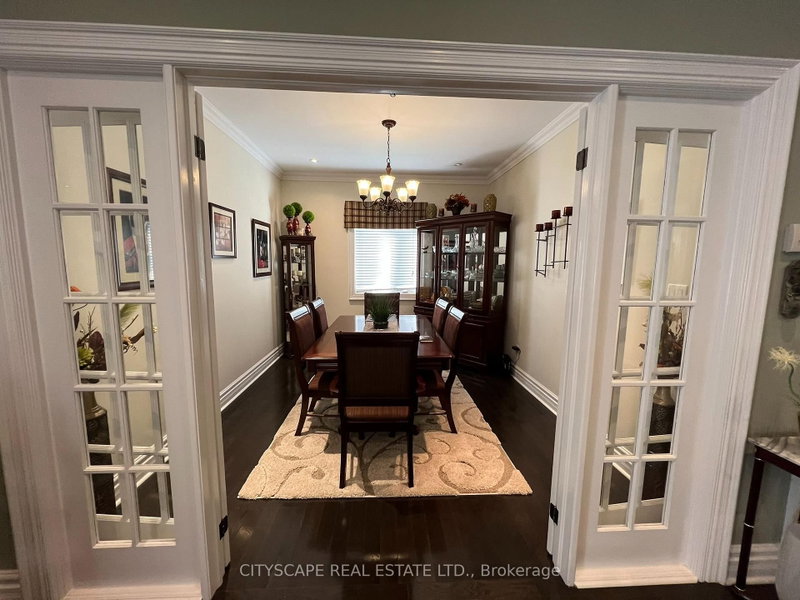
Meticulously maintained spacious bungalow offering 9 foot ceilings with crown moulding andupgraded wide trim, baseboards and pot lighting throughout. Builder's show home and has extraupgrades throughout including custom window coverings. Extra Large Primary Bedroom featuresluxurious ensuite bathroom with frameless walk-in shower and large soaker tub. Walk-out to therear deck from Primary bedroom and kitchen. Kitchen features soft close drawers, lighting underupgraded cabinetry and granite countertops. Lower level professionally finished by builder withpot lighting, upgraded trim and gas fireplace. Great room for entertainment with games roomarea combined with rec room and bar. Over 2900 square feet of living space.
Location
More details
- Property tax
- $5,121 (2025)
- Days on market
- 73
- Style
- Bungalow
- Year built
- 16-30
- Lot
- 44.3 × 106.66 Feet
- Parking
- 6 spaces · 2 garage · Attached
- Basement
- Full, Finished
- Heating
- Forced Air
- Air conditioning
- Central Air
- Neighbourhood
- Lindsay
- Major intersection
- Angeline, Sweetnam, Cook
Rooms
| Room | Level | Size (m) | Features |
|---|---|---|---|
| Living Room | Main | 6.64 × 4.15 | gas fireplace, hardwood floor, crown moulding |
| Bedroom 3 | Lower | 4.71 × 3.31 | double closet, pot lights, glass doors |
| Laundry | Lower | 3.13 × 5.71 | — |
| Recreation | Lower | 8.84 × 7.25 | gas fireplace, combined w/game, pot lights |
| Bedroom 2 | Main | 3.35 × 3.17 | hardwood floor, crown moulding, french doors |
| Primary Bedroom | Main | 5.82 × 3.96 | walk-in closet(s), 4 pc ensuite, w/o to deck |
| Kitchen | Main | 4.4 × 3.17 | stainless steel appl, granite counters, ceramic backsplash |
| Foyer | Main | — | crown moulding, coffered ceiling(s), access to garage |
Details from PropTx (TRREB MLS®) via Repliers. Information deemed reliable but not guaranteed.
About Kawartha Lakes
Kawartha Lakes blends waterfront villages, rolling farmland and friendly towns across a chain of lakes between the GTA and cottage country.
Kawartha Lakes market, September 2026
- Median sold price
- $577,000
- Avg. days on market
- 51
- Sale-to-list
- 95.1%
106 residential sales. Source: TRREB MLS® data via PropTx. Aggregates only.
Similar homes nearby
Other active listings in Kawartha Lakes.
- 26 LAKE Street, Kawartha Lakes$430,000 · 2 bed
- 25 GLASSFORD Road, Kawartha Lakes$1,799,900 · 3 bed · 4 bath
- 24 LAWRENCE Street N, Kawartha Lakes$579,000 · 1 bed · 1 bath
- 33 John Street, Kawartha Lakes$589,000 · 5 bed · 2 bath
- 723 County Rd 49 Road, Kawartha Lakes$819,000 · 4 bed · 2 bath
- 118 Echo Bay Road E, Kawartha Lakes$765,000 · 4 bed · 3 bath