
Guelph, ON
4 Porter Drive
$2,899
Data last updated Oct 30, 2026, 10:50 a.m. ET. By using this site you agree to our Terms of Use.

Property facts
- Price
- $2,899
- Type
- Detached
- Bedrooms
- 3
- Bathrooms
- 3
- MLS®
- X13807426
- Status
- active
- Brokerage
- THE AGENCY
About this home
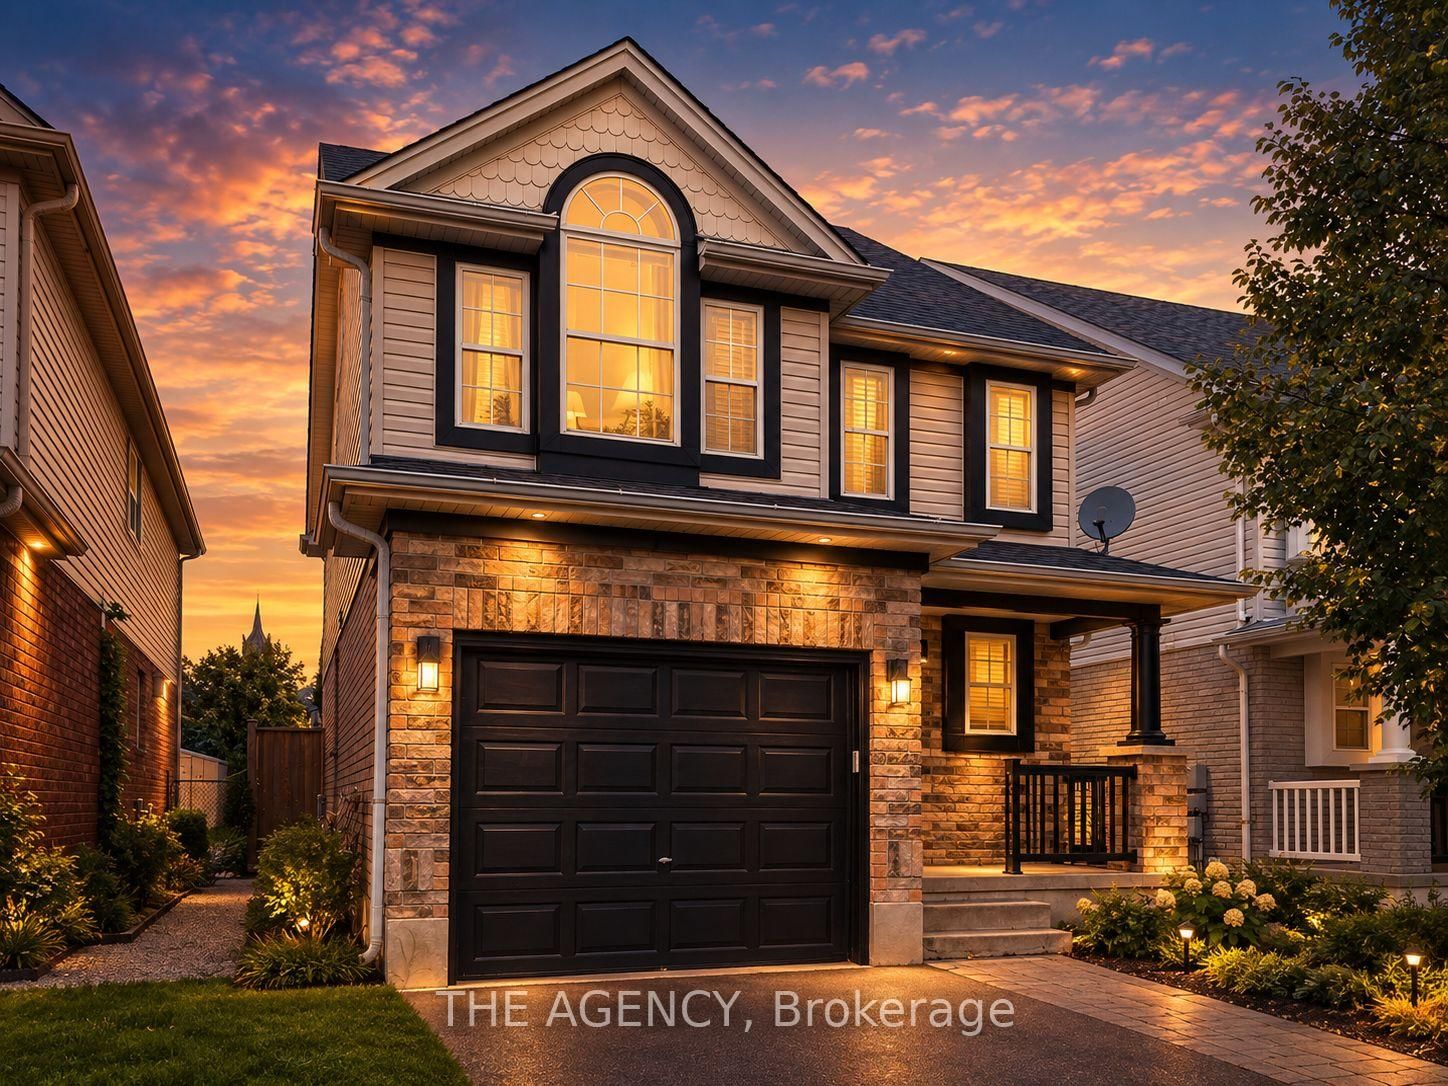
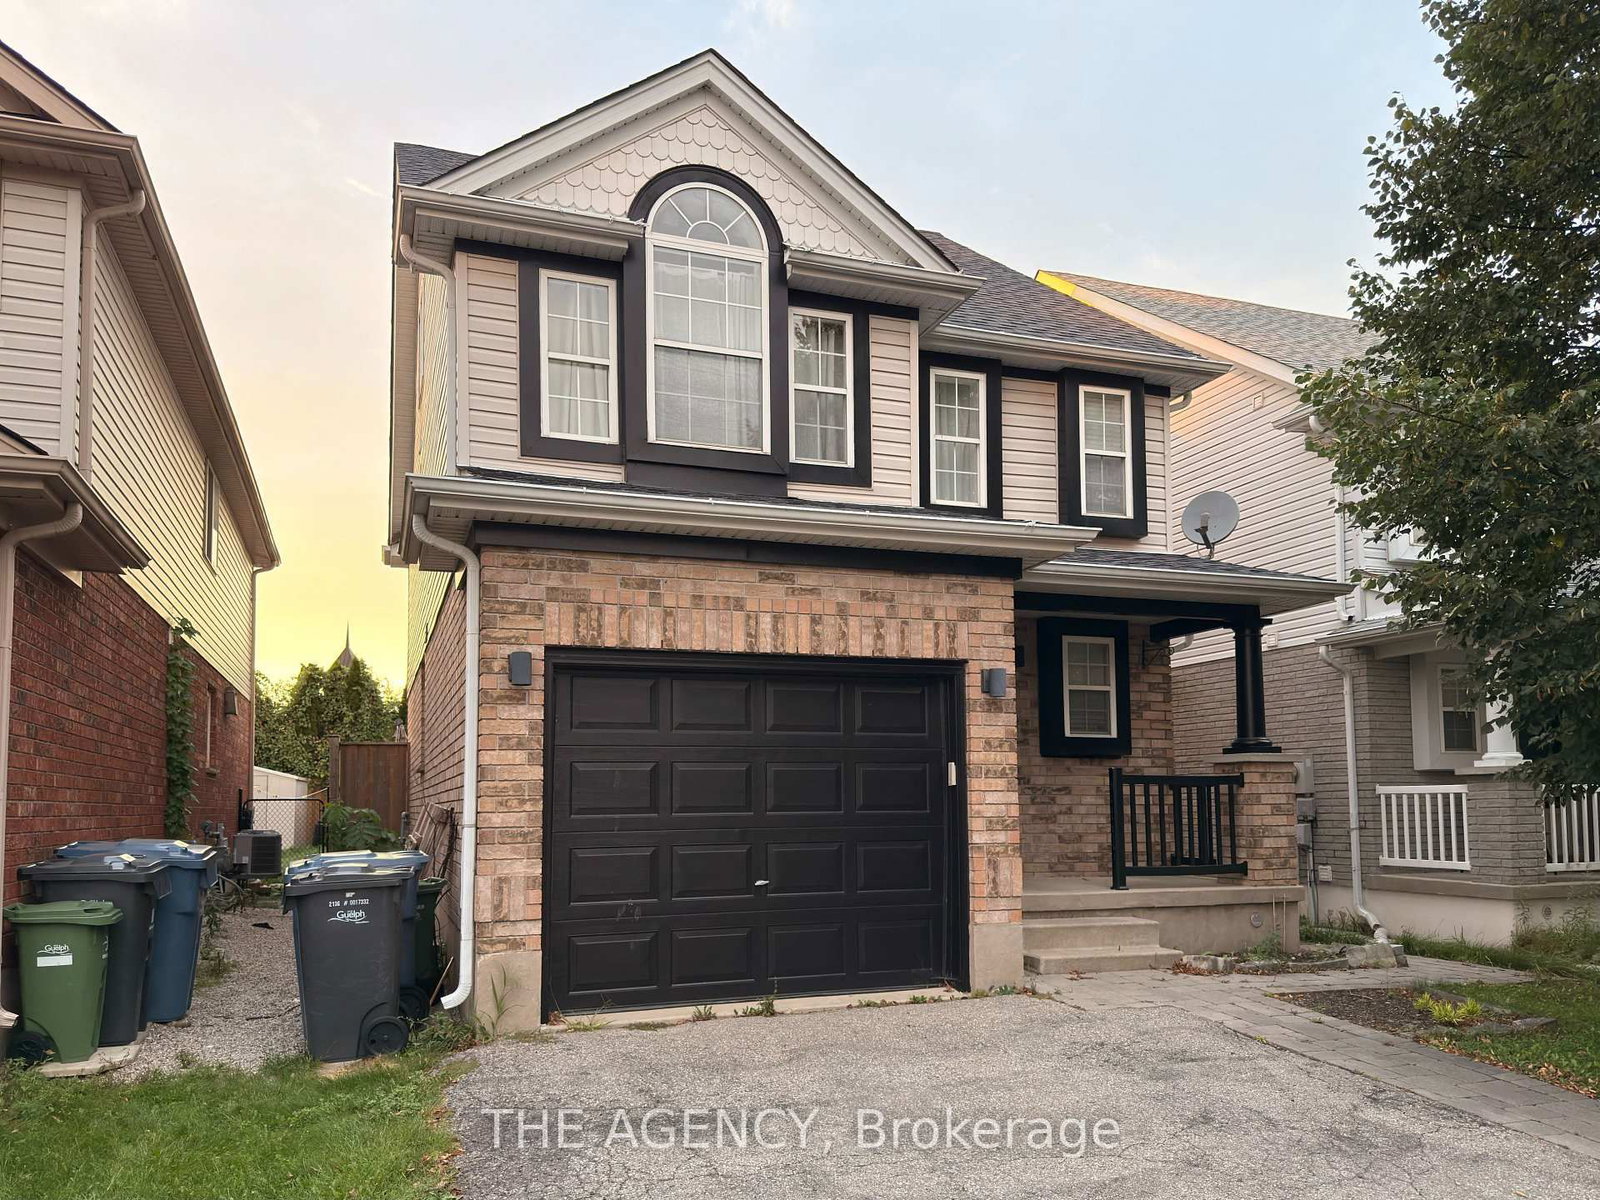
Welcome to 4 Porter Drive! This spacious and well-maintained home offers 3 bedrooms, 3 bathrooms, and parking for 2 vehicles-an ideal combination of space, comfort, and convenience. Featuring a bright and functional layout with generous living space, multiple bathrooms for added convenience, and plenty of room for everyday living. Ideally located just a short drive from the University of Guelph, with easy access to public transit, parks, schools, shopping, restaurants, and major amenities. A great opportunity for tenants looking for a comfortable home in a convenient Guelph location. Tenant(s) to pay 70% of utilities.
Location
More details
- Days on market
- 41
- Style
- 2-Storey
- Lot
- 30.18 × 104.99 Feet
- Parking
- 2 spaces · 1 garage · Attached
- Basement
- Finished, Apartment
- Heating
- Forced Air
- Air conditioning
- Central Air
- Neighbourhood
- Pineridge/Westminster Woods
- Major intersection
- Farley Dr & Porter Dr
Rooms
| Room | Level | Size (m) | Features |
|---|---|---|---|
| Living Room | Main | 3.22 × 4.95 | — |
| Dining Room | Main | 3.3 × 2.99 | — |
| Bathroom | Basement | — | — |
| Kitchen | Main | 3.45 × 2.99 | — |
| Bedroom | Second | 4.24 × 4.57 | — |
| Bathroom | Second | — | — |
| Bedroom | Second | 3.81 × 3.35 | — |
| Bedroom | Basement | 3.09 × 2.13 | — |
| Bedroom | Basement | 3.2 × 2.87 | — |
| Bathroom | Main | — | — |
| Bedroom | Second | 3.96 × 3.07 | — |
| Den | — | 6.5 × 3.7 | — |
| Bathroom | Second | — | — |
Details from PropTx (TRREB MLS®) via Repliers. Information deemed reliable but not guaranteed.