
Springwater, ON
4 Periwinkle Road
$909,900
Data last updated Nov 1, 2026, 6:00 p.m. ET. By using this site you agree to our Terms of Use.
Property facts
- Price
- $909,900
- Type
- Detached
- Bedrooms
- 4
- Bathrooms
- 3
- MLS®
- S13521134
- Status
- active
- Brokerage
- RE/MAX HALLMARK CHAY REALTY
About this home
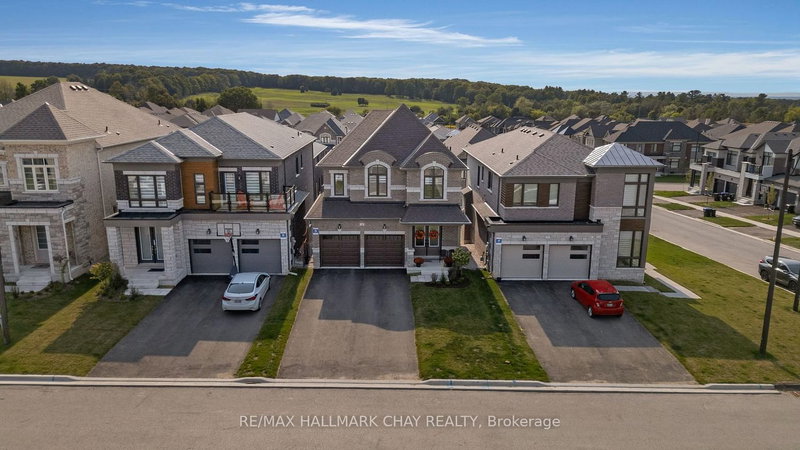
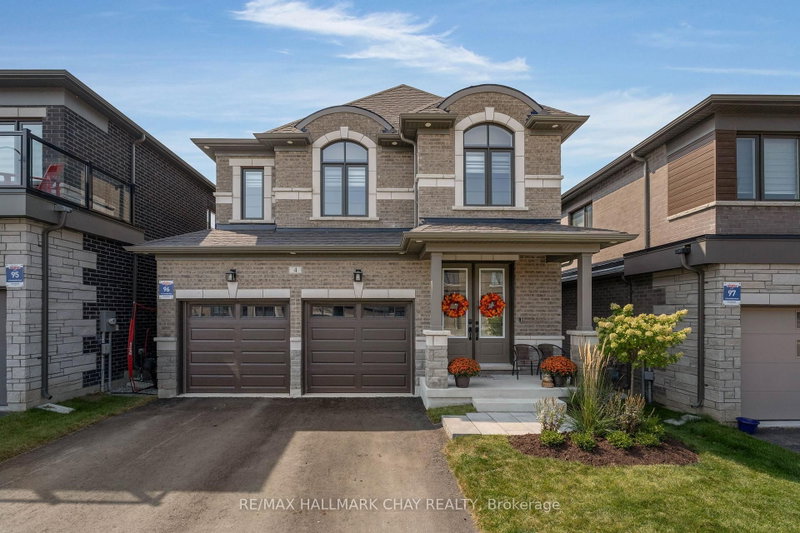
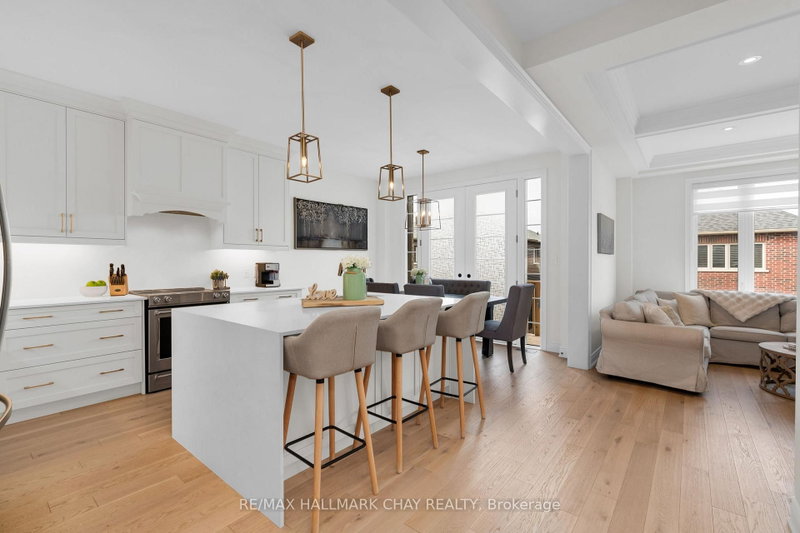
NOT YOUR BUILDER'S BASIC - Here's your opportunity to own this beautiful detached home in one of Simcoe County's premier developments. Why does this home stand out? Because the current owners have spent over $150,000 on upgrades to customize this Brookfield-built beauty. Gorgeous stone and brick exterior is illuminated by pot lights in the soffits and has parking for 6 vehicles. Walk through the double door entry and you're greeted with a stunning foyer with 9' ceilings and 8' doors. White oak hardwood runs throughout the main floor and leads you into the open concept kitchen / dining / living space which is highlighted by an over-sized quartz island with waterfall edge, upgraded cabinetry which runs all the way to the ceiling, and brushed gold fixtures. From the kitchen you can overlook the incredible living room which is filled with natural light and features a linear gas fireplace, stunning coffered ceilings, and custom blinds that can be found throughout the rest of the home. The dining area walks out to your second floor deck which is the perfect spot for bbq'ing. The main floor is rounded out by a large office with custom millwork and 2 pc bath. On the second level you will find 4 large bedrooms including an over sized primary with walk-in closet and stunning five piece ensuite with stand alone tub and huge glass shower. Second floor laundry room is super convenient with stylish cabinetry and quartz counters. The premium walkout basement also has a separate side entry that has been added so if you're looking for an in-law suite or to legalize a second apartment this space would work perfectly. The basement is filled with light through oversized windows and sliding door and has 9 foot ceilings which completely open up the space. Now lets talk location - Springwater is a 4-season recreational paradise - golf, skiing/snowboarding, hiking/biking/walking trails, snowmobiling/atv'ing and parks. Not to mention a ton of local farms for fresh produce and other grocery.
Location
More details
- Property tax
- $5,618 (2025)
- Days on market
- 122
- Style
- 2-Storey
- Lot
- 36 × 98 Feet
- Parking
- 6 spaces · 2 garage · Attached
- Basement
- Separate Entrance, Walk-Out
- Heating
- Forced Air
- Air conditioning
- Central Air
- Neighbourhood
- Midhurst
- Major intersection
- Snowvalley Rd/Wilson Rd
Rooms
| Room | Level | Size (m) | Features |
|---|---|---|---|
| Kitchen | Main | 3.66 × 3.66 | — |
| Bedroom 3 | Second | 3.56 × 3.02 | — |
| Primary Bedroom | Second | 5.46 × 4.27 | — |
| Dining Room | Main | 3.48 × 2.26 | — |
| Living Room | Main | 4.22 × 3.76 | — |
| Laundry | Second | 2.72 × 1.85 | — |
| Office | Main | 2.84 × 2.57 | — |
| Bedroom 4 | Second | 3.1 × 3.17 | — |
| Bedroom 2 | Second | 3.94 × 3.33 | — |
Details from PropTx (TRREB MLS®) via Repliers. Information deemed reliable but not guaranteed.
About Springwater
Similar homes nearby
Other active listings in Springwater.
- 23 McFadden Drive, Springwater$749,900 · 3 bed · 2 bath
- 2 Sycamore Circle, Springwater$1,499,000 · 3 bed · 3 bath
- 8 Lloyd Cook Drive W, Springwater$1,869,000 · 3 bed · 4 bath
- 3992 Penetanguishene Road, Springwater$989,000 · 5 bed · 4 bath
- 1159 Carson Road, Springwater$549,000 · 3 bed · 1 bath
- 5 Jean Miller Court, Springwater$1,699,000 · 3 bed · 5 bath