
Toronto, ON
4 Old Oak Road
$3,500,000
Data last updated Nov 1, 2026, 10:10 p.m. ET. By using this site you agree to our Terms of Use.


Property facts
- Price
- $3,500,000
- Type
- Detached
- Bedrooms
- 2
- Bathrooms
- 4
- MLS®
- W12786338
- Status
- active
- Brokerage
- ROYAL LEPAGE WEST REALTY GROUP LTD.
About this home
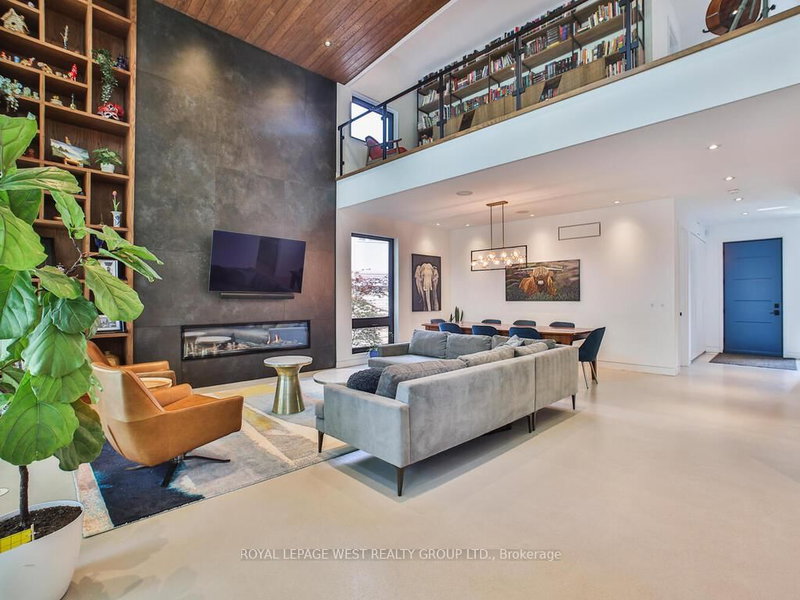
Contemporary meets Mid-Century Modern in this unique, custom-built Bone Structure home, featuring every designer detail. Radiant heated floors throughout. Sleek Scavolini kitchen and cabinetry. Entertain effortlessly in the gourmet kitchen equipped with a professional range featuring a steam oven and warming drawer, touch-open panels concealing the fridge and freezer, and custom solid-slab Laminam porcelain countertops and backsplash.This home offers four generously sized bedrooms. The large primary suite features tranquil views of the pool and garden, along with a luxurious ensuite complete with a deluxe soaker tub and a glass-enclosed shower with multiple shower heads.The expansive living and dining areas are ideal for both family gatherings and elegant entertaining. Just outside you enter a private garden oasis with a salt-water pool complete with automation and swim jets, or unwind in the large six-person Beachcomber hot tub. Lighting, whole-home audio, security, and window coverings are all controlled via touchscreen panels or remotely through a smartphone app. A full-home backup generator powers the entire house, including heating, air conditioning, pool, and hot tub.This property has a 79 Walk Score. The main floor office and the 2nd floor gym can be re-configured into additional bedrooms
Location
More details
- Property tax
- $15,685 (2025)
- Days on market
- 263
- Style
- 2-Storey
- Year built
- 0-5
- Lot
- 42 × 150 Feet
- Parking
- 4 spaces · 1 garage · Attached
- Basement
- Full, Finished
- Heating
- Forced Air
- Air conditioning
- Central Air, Other
- Neighbourhood
- Kingsway South
- Major intersection
- DUNDAS ST W AND MONTGOMERY RD
Rooms
| Room | Level | Size (m) | Features |
|---|---|---|---|
| Bedroom 3 | Basement | 3.81 × 4.37 | large closet, large window, concrete floor |
| Kitchen | Ground | 4.47 × 4.5 | centre island, custom backsplash, concrete floor |
| Office | Ground | 2.18 × 3.75 | large window, open concept, concrete floor |
| Primary Bedroom | Second | 7.52 × 4.47 | 4 pc ensuite, walk-thru, broadloom |
| Laundry | Second | 2.16 × 1.65 | skylight, tile floor |
| Utility Room | Basement | 3.38 × 3.05 | Concrete Floor |
| Loft | Second | 2.63 × 6.02 | overlooks living, overlooks backyard, broadloom |
| Bedroom 4 | Basement | 4.85 × 5.59 | large closet, semi ensuite, concrete floor |
| Exercise Room | Second | 3.71 × 4.5 | mirrored walls, open concept, cushion floor |
| Dining Room | Ground | 2.96 × 6.04 | large window, overlooks living, concrete floor |
| Bedroom 2 | Second | 3.99 × 3.68 | open concept, large window, broadloom |
| Foyer | Ground | 2.18 × 2.01 | large closet, open concept, concrete floor |
| Living Room | Ground | 4.85 × 6.04 | gas fireplace, vaulted ceiling(s), concrete floor |
| Mud Room | Ground | 3.56 × 3.05 | w/o to garage, closet organizers, wet bar |
| Recreation | Basement | 4.67 × 6.4 | open concept, open stairs, concrete floor |
Details from PropTx (TRREB MLS®) via Repliers. Information deemed reliable but not guaranteed.
About Toronto
Toronto offers a neighbourhood for every lifestyle, from quiet established streets to vibrant urban districts, with the city's employment, transit and culture at hand.
Toronto market, September 2026
- Median sold price
- $835,000
- Avg. days on market
- 34
- Sale-to-list
- 99.0%
1532 residential sales. Source: TRREB MLS® data via PropTx. Aggregates only.
Similar homes nearby
Other active listings in Toronto.
- 32 Ashmount Crescent, Toronto$1,588,000 · 4 bed · 4 bath
- 73 Houston Crescent, Toronto$1,129,800 · 3 bed · 2 bath
- 6 Tewsely Place, Toronto$1,399,000 · 3 bed · 2 bath
- 20 Japonica Road, Toronto$959,000 · 3 bed · 2 bath
- 19 Parmbelle Crescent, Toronto$1,988,000 · 3 bed · 4 bath
- 40 Glenvalley Drive S, Toronto$805,000 · 3 bed · 2 bath