
Brampton, ON
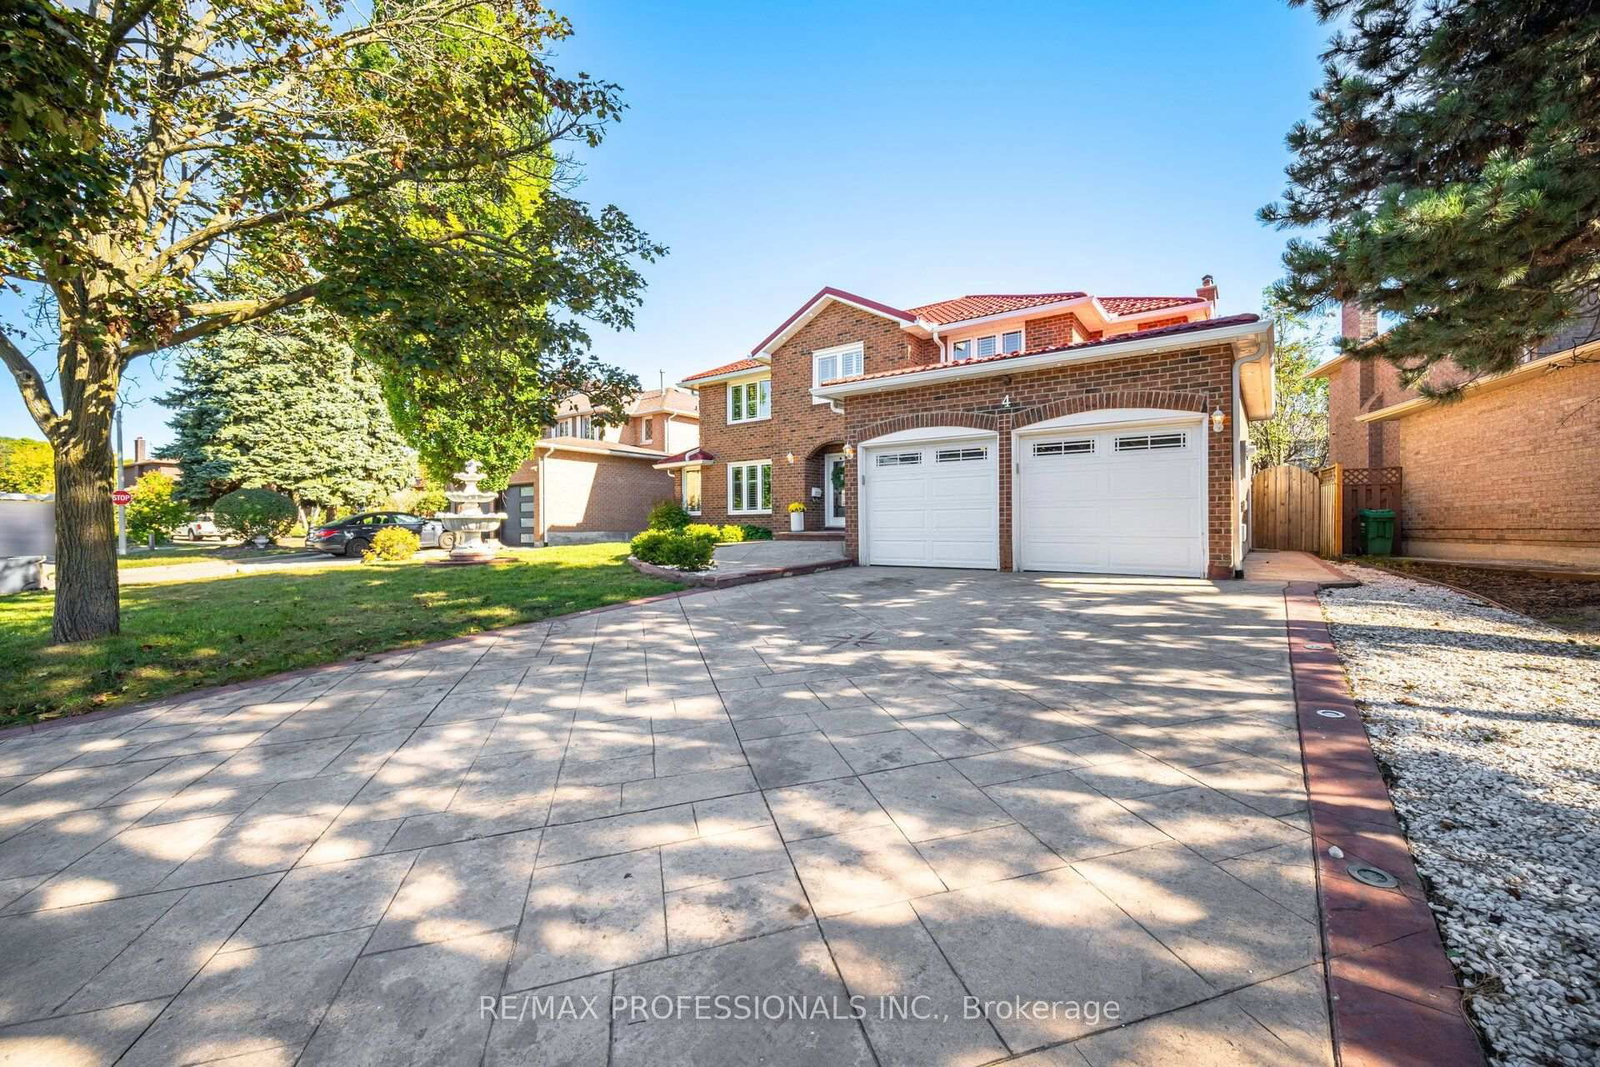
4 McFadden Drive
$1,399,900
Data last updated Oct 30, 2026, 8:50 a.m. ET. By using this site you agree to our Terms of Use.


Property facts
- Price
- $1,399,900
- Type
- Detached
- Bedrooms
- 5
- Bathrooms
- 4
- MLS®
- W13872686
- Status
- active
- Brokerage
- RE/MAX PROFESSIONALS INC.
About this home
Look no further ! Incredible fully renovated 5 + 3 bedroom executive home approx 5000 Sq. Ft of living space boasting an exceptional LEGAL 3 bedroom basement apartment. Well planned income property with plenty of living space and 2nd laundry. Stunning home renovated top to bottom- approx. 300k spent over last 10 years. Reno kitchen, bathrooms- heated floors in upper bathrooms. smooth ceilings, Brazilian Cherry hardwood floors and porcelain tiles on both main and upper level. Upgraded staircase ,baseboards & trim. Interior & Exterior Pot lights galore . Windows, all doors , Metal roof, Inground sprinkler system, chimney, 8 camara security system. Main floor family room with custom built-ins & gas fireplace plus main floor den/office. Gas BBQ hookup . Stamped concrete drive , walkway and patio.
Location
More details
- Property tax
- $9,701 (2026)
- Days on market
- 24
- Style
- 2-Storey
- Lot
- 68.21 × 10⁶ Feet
- Parking
- 6 spaces · 2 garage · Attached
- Basement
- Apartment, Separate Entrance
- Heating
- Forced Air
- Air conditioning
- Central Air
- Neighbourhood
- Heart Lake East
- Major intersection
- Kennedy Rd & Conservation Dr.
Rooms
| Room | Level | Size (m) | Features |
|---|---|---|---|
| Bedroom 4 | Second | 4.08 × 3.65 | hardwood floor, closet |
| Bedroom 3 | Second | 3.65 × 3.04 | hardwood floor, closet |
| Den | Main | 3.65 × 3.65 | hardwood floor, pot lights, crown moulding |
| Dining Room | Main | 3.96 × 3.65 | hardwood floor, pot lights, crown moulding |
| Bedroom | Basement | 4.26 × 3.24 | laminate, closet, window |
| Kitchen | Main | 5.84 × 3.53 | ceramic sink, renovated, granite counters |
| Living Room | Main | 5.79 × 3.96 | hardwood floor, pot lights, crown moulding |
| Bedroom 5 | Second | 3.96 × 3.35 | hardwood floor, closet |
| Primary Bedroom | Second | 6.09 × 3.65 | hardwood floor, 5 pc ensuite, walk-in closet(s) |
| Recreation | Basement | 5.83 × 4.6 | laminate, pot lights, 4 pc bath |
| Bedroom | Basement | 3.8 × 3.2 | laminate, closet, window |
| Bedroom 2 | Second | 3.65 × 3.35 | hardwood floor, closet |
| Family Room | Main | 5.66 × 3.65 | hardwood floor, pot lights, gas fireplace |
| Kitchen | Basement | 5.8 × 3.53 | laminate, pot lights, window |
| Bedroom | Basement | 4.26 × 3.65 | laminate, closet, window |
Details from PropTx (TRREB MLS®) via Repliers. Information deemed reliable but not guaranteed.