
Brampton, ON
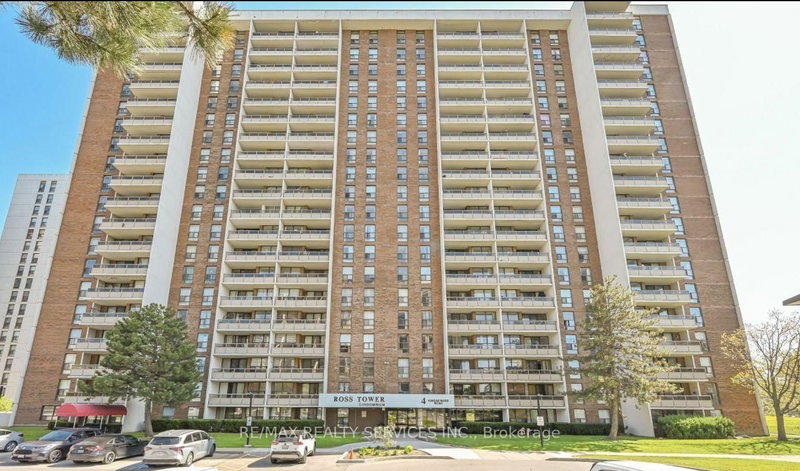
4 Kings Cross Road
$365,000
Data last updated Nov 1, 2026, 10:30 p.m. ET. By using this site you agree to our Terms of Use.


Property facts
- Price
- $365,000
- Type
- condo apartment
- Bedrooms
- 2
- Bathrooms
- 1
- MLS®
- W13441498
- Status
- active
- Brokerage
- RE/MAX REALTY SERVICES INC.
About this home
Attention first-time buyers and investors! Spacious 2-bedroom suite located on the 18th floor, offering approximately 1,100 sq. ft. of comfortable living space and endless potential. This bright and functional unit features a general formal living and dining area, perfect for entertaining, a spacious chef-inspired kitchen, convenient in-suite laundry, and a private balcony where you can relax and enjoy elevated views. The well-designed layout provides ample room for families, downsizers, or savvy investors looking to add value. All utilities are covered in the low maintenance fees, making ownership both convenient and affordable. Ideally situated close to all major amenities, including shopping, schools, parks, public transit, and Bramalea City Centre. Property is being sold as is, where is, with no representations or warranties by the seller. An excellent opportunity to personalize a spacious unit in a sought-after and convenient location.
Location
More details
- Property tax
- $1,959 (2025)
- Days on market
- 143
- Style
- Apartment
- Year built
- 51-99
- Parking
- 1 spaces · 1 garage · Underground
- Maintenance fee
- $597/mo
- Basement
- None
- Heating
- Forced Air
- Air conditioning
- Central Air
- Exposure
- East
- Neighbourhood
- Queen Street Corridor
- Major intersection
- Queen / Bramalea
Rooms
| Room | Level | Size (m) | Features |
|---|---|---|---|
| Dining Room | Main | 9.84 × 8.2 | ceramic floor, combined w/living |
| Bedroom 2 | Main | 12.47 × 9.02 | laminate, closet, window |
| Primary Bedroom | Main | 14.6 × 10.99 | laminate, closet, window |
| Kitchen | Main | 14.27 × 7.22 | ceramic floor, eat-in kitchen, window |
| Living Room | Main | 21.82 × 11.48 | ceramic floor, open concept, w/o to balcony |
Details from PropTx (TRREB MLS®) via Repliers. Information deemed reliable but not guaranteed.
About Brampton
Similar homes nearby
Other active listings in Brampton.
- 8 Lisa Street, Brampton$375,000 · 2 bed · 2 bath
- 21 Knightsbridge Road, Brampton$389,777 · 3 bed · 1 bath
- 3 Dayspring Circle, Brampton$399,900 · 2 bed · 2 bath
- 8351 Mclaughlin Road S, Brampton$389,000 · 1 bed · 1 bath
- 30 Malta Avenue, Brampton$524,900 · 2 bed · 2 bath
- 1 Belvedere Court N, Brampton$530,000 · 2 bed · 2 bath