
Ottawa, ON
4 GLENARDEN Court
$1,049,000
Data last updated Oct 30, 2026, 4:50 a.m. ET. By using this site you agree to our Terms of Use.


Property facts
- Price
- $1,049,000
- Type
- Detached
- Bedrooms
- 4
- Bathrooms
- 4
- MLS®
- X13871784
- Status
- active
- Brokerage
- ROYAL LEPAGE INTEGRITY REALTY
About this home
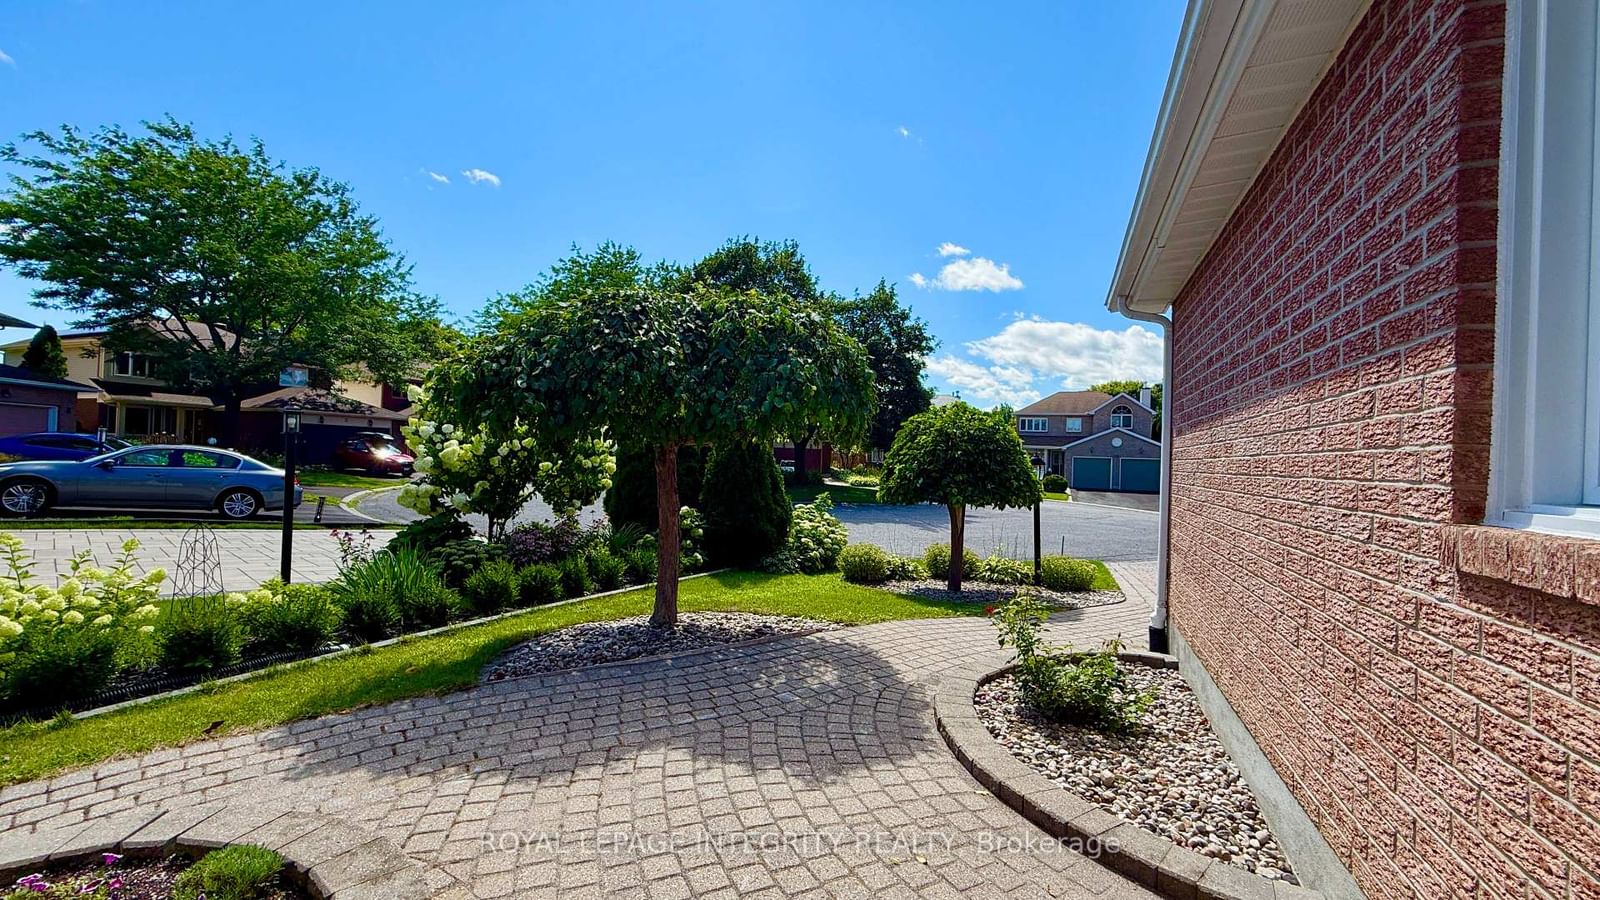
Welcome to 4 Glenarden Court, a beautifully updated, move-in ready home located in a quiet cul-de-sac in the heart of Centrepointe, one of Ottawa's most desirable family neighbourhoods.College Square, parks, schools, the library, theatre, shopping, recreation, and public transit are all within the community, while DND, Queensway Carleton Hospital, downtown Ottawa, the LRT, and Highways 416 and 417 are just minutes away-offering exceptional convenience for both everyday living and commuting. Set in a safe, private, and well-established community, the property has been extensively renovated throughout. The main and second levels feature rich hardwood flooring, creating a warm and cohesive flow. Recent updates include fresh paint, upgraded pot lights and fixtures, brand-new windows, a new skylight, along with a new roof and hot water tank (HWT) for added peace of mind.The fully finished basement offers versatile additional living space, ideal for a family room, home office, or recreation area. Outside, enjoy a fully fenced backyard with a large new patio, surrounded by beautiful landscaping, perfect for outdoor entertaining and relaxation.This is a rare opportunity to own a thoughtfully updated home in a quiet, family-friendly setting that combines comfort, style, and an unbeatable location.
Location
More details
- Property tax
- $8,307 (2026)
- Days on market
- 24
- Style
- 2-Storey
- Lot
- 41.05 × 10⁵ Feet
- Parking
- 7 spaces · 2 garage · Attached
- Basement
- Full, Finished
- Heating
- Forced Air
- Air conditioning
- Central Air
- Neighbourhood
- Centrepointe
- Major intersection
- Centrepointe Dr. to Dalecroft to Rosemeade to cul-de-sac Glenarden.
Rooms
| Room | Level | Size (m) | Features |
|---|---|---|---|
| Bedroom 3 | Second | 3.65 × 3.49 | — |
| Bedroom 4 | Second | 3.39 × 2.94 | — |
| Primary Bedroom | Second | 5.27 × 3.58 | — |
| Dining Room | Main | 4.26 × 3.2 | — |
| Living Room | Main | 5.98 × 3.45 | — |
| Family Room | Main | 4.95 × 3.37 | — |
| Bedroom 2 | Second | 4.28 × 2.84 | — |
| Kitchen | Main | 5.63 × 3.27 | — |
| Recreation | Basement | 9.9 × 5.56 | — |
| Bedroom | Basement | 3.58 × 3.27 | — |
Details from PropTx (TRREB MLS®) via Repliers. Information deemed reliable but not guaranteed.