
Vaughan, ON
4 Forest Run Boulevard
$968,888
Data last updated Nov 1, 2026, 10:50 p.m. ET. By using this site you agree to our Terms of Use.

Property facts
- Price
- $968,888
- Type
- Semi-detached
- Bedrooms
- 3
- Bathrooms
- 4
- MLS®
- N13751288
- Status
- active
- Brokerage
- RIGHT AT HOME REALTY
About this home
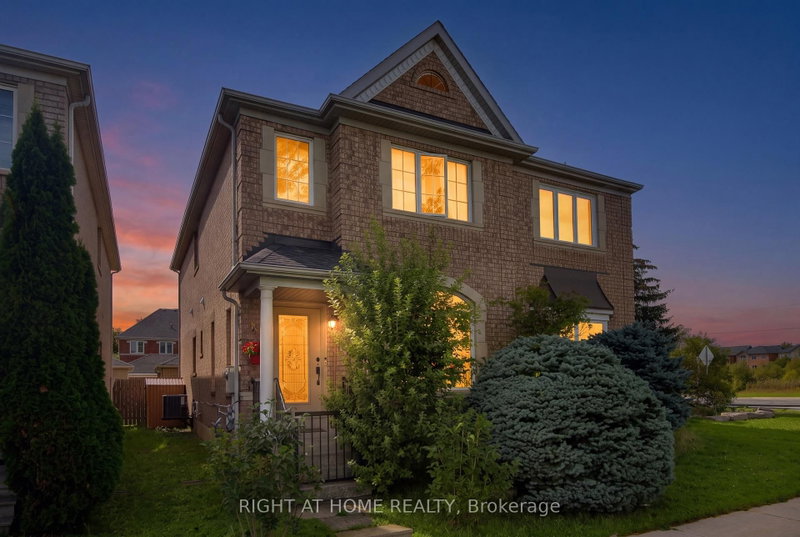
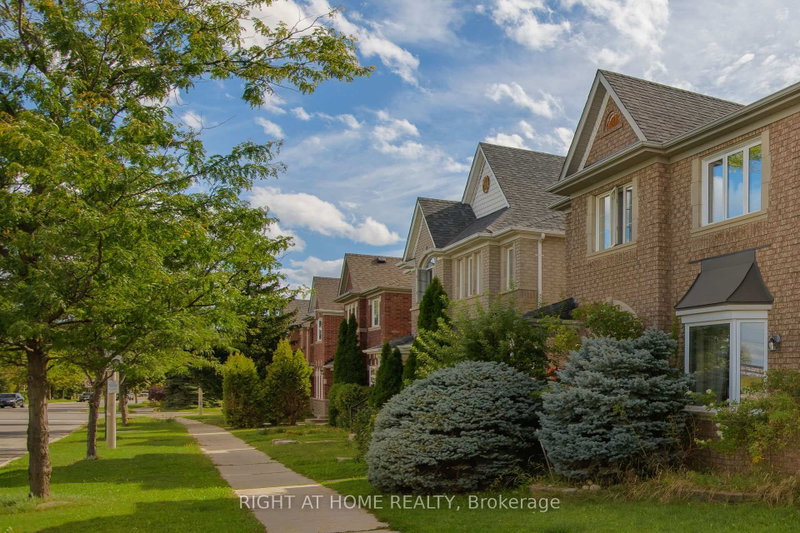
Beautiful, Bright and Spacious Semi with 2 Car Garage, 3 BDR and 4 Bath Home in a Prime Location of Thornhill. Three Reasons to Fall in Love with This Home:1.Move-in Ready with Curb Appeal and Top Value!!! $$$ Recently Spent on Professional Design and Upgrades: The Main floor features 9 ft ceilings. Custom Gourmet Kitchen with Extended Cabinets and Premium Quartz Counter, Custom Closets and High Quality Laminate Throughout, Finished Bsmt with Bath and Another Murphy Bed in Main Room.2. Location!! Top-rated Schools, Lush Parks, Public Transit, Entertainment, Restaurants, Home Depot and Rona and shopping are Steps to Reach.3. Price! Use Today's Market Condition to Acquire this Home from a Motivated Seller.
Location
More details
- Property tax
- $4,545 (2025)
- Days on market
- 56
- Style
- 2-Storey
- Year built
- 16-30
- Lot
- 21.78 × 104.1 Feet
- Parking
- 2 spaces · 2 garage · Detached
- Basement
- Finished, Full
- Heating
- Forced Air
- Air conditioning
- Central Air
- Neighbourhood
- Patterson
- Major intersection
- Ratherford and Duffring
Rooms
| Room | Level | Size (m) | Features |
|---|---|---|---|
| Bedroom 4 | Basement | 4.53 × 4.72 | laminate, window, pot lights |
| Bedroom 3 | Second | 3 × 2.35 | closet, window, laminate |
| Primary Bedroom | Second | 4.95 × 3.26 | 5 pc ensuite, window, walk-in closet(s) |
| Bedroom 2 | Second | 3.58 × 2.35 | closet, window, laminate |
| Loft | Second | 4.45 × 3.18 | open concept, window, laminate |
| Breakfast | Main | 4.04 × 1.73 | laminate, window, pot lights |
| Recreation | Basement | 5.32 × 4.74 | broadloom, window, pot lights |
| Kitchen | Main | 4.02 × 3.17 | ceramic floor, quartz counter, pot lights |
| Dining Room | Main | 5.65 × 3.65 | combined w/living, open concept, laminate |
| Family Room | Main | 3.55 × 3.42 | laminate, window, electric fireplace |
| Living Room | Main | 5.65 × 3.65 | combined w/dining, laminate, pot lights |
Details from PropTx (TRREB MLS®) via Repliers. Information deemed reliable but not guaranteed.
About Vaughan
Vaughan is a city in York Region. Its five communities are Concord, Kleinburg, Maple, Thornhill and Woodbridge.
Vaughan market, September 2026
- Median sold price
- $1,080,000
- Avg. days on market
- 46
- Sale-to-list
- 97.9%
162 residential sales. Source: TRREB MLS® data via PropTx. Aggregates only.
Similar homes nearby
Other active listings in Vaughan.
- 11 Albany Drive, Vaughan$876,750 · 3 bed · 2 bath
- 106 Bologna Road, Vaughan$1,150,000 · 4 bed · 5 bath
- 51 Borjana Boulevard, Vaughan$1,198,000 · 3 bed · 4 bath
- 14 Ashcroft Court, Vaughan$999,999 · 3 bed · 3 bath
- 66 Skylark Drive, Vaughan$999,888 · 3 bed · 4 bath
- 114 Bellini Avenue, Vaughan$1,249,900 · 4 bed · 4 bath